Historical Renovations
Historic influences are inextricable from modern design, allowing our past to inform how we live in the present. Context is core to our process, and time-honored architectural traditions come with every place in which we build – especially Nantucket and New York City. In each of the following homes, see how we navigated precedent while designing through the Workshop/APD lens.
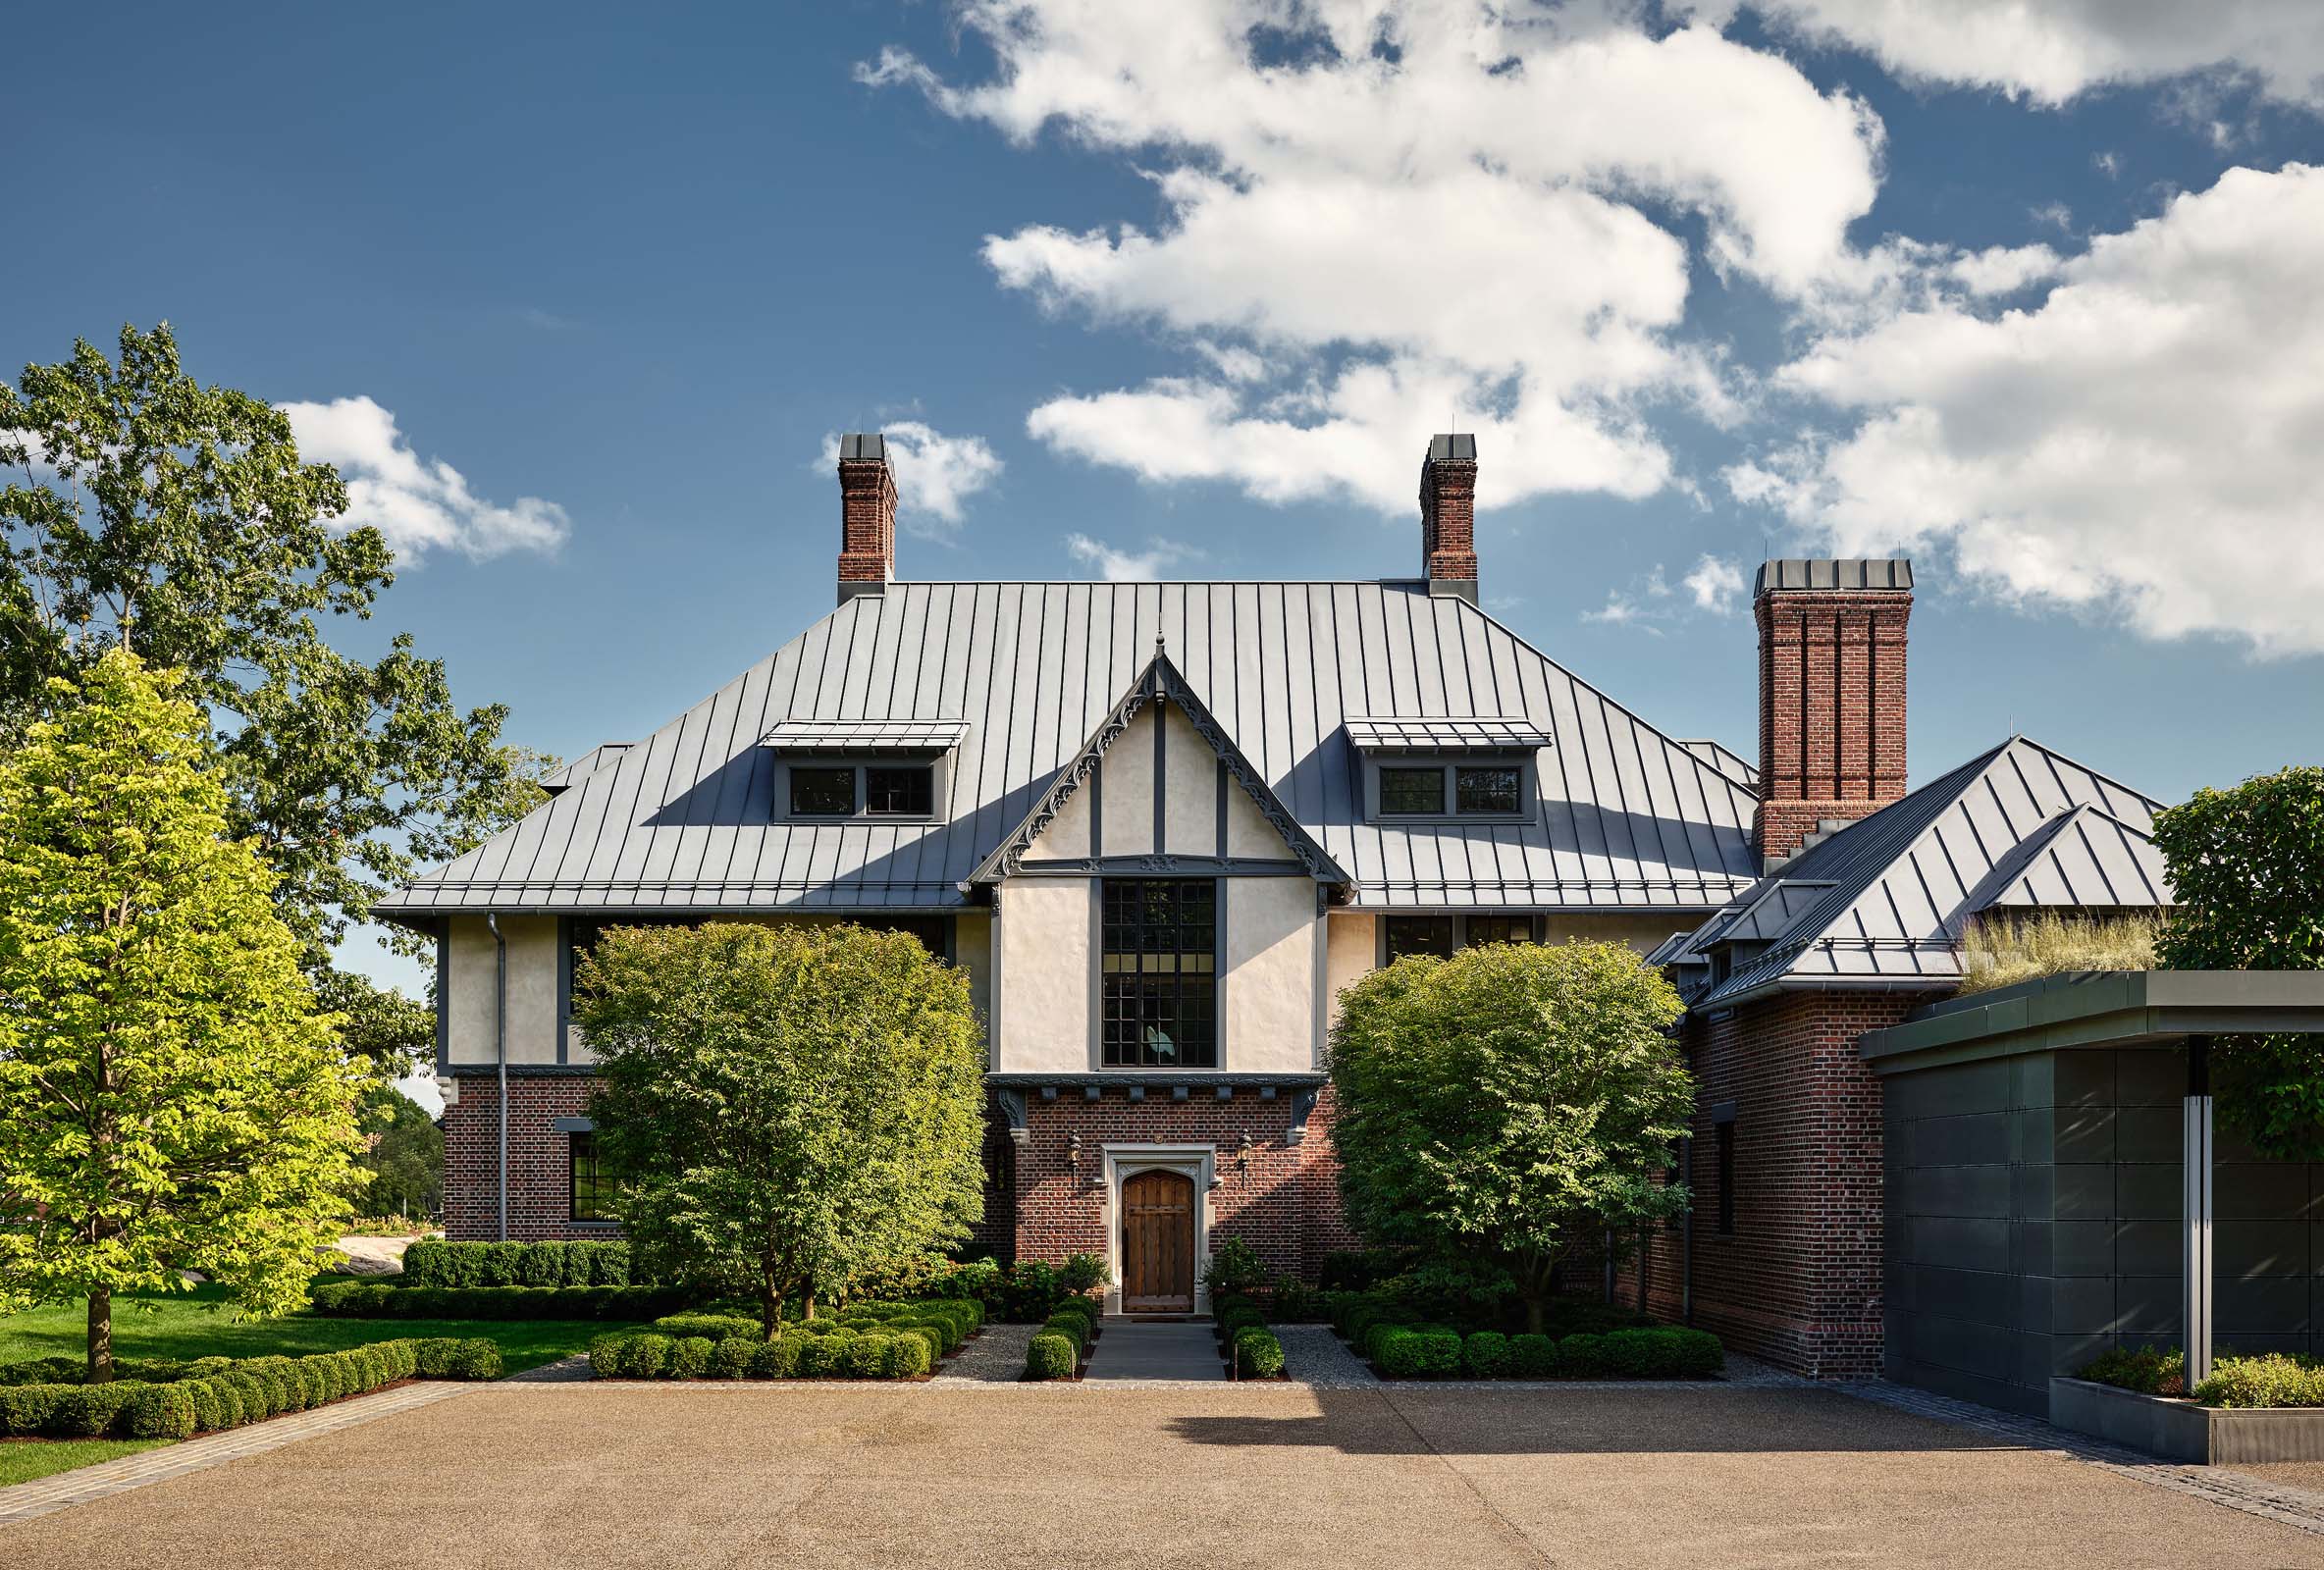
At The Collector’s Residence, a 1928 Tudor home on the Greenwich waterfront is thoughtfully reimagined for a new chapter of living. Through a comprehensive renovation and expansion, we introduced a wellness pavilion, detached studio, and spaces designed to support both intimate daily rituals and larger-scale entertaining. Built around the owners’ extraordinary collection of art, antiques, and vintage pieces, the home balances heritage and contemporary life, creating a setting where objects spanning centuries can be experienced as part of everyday living rather than simply displayed.
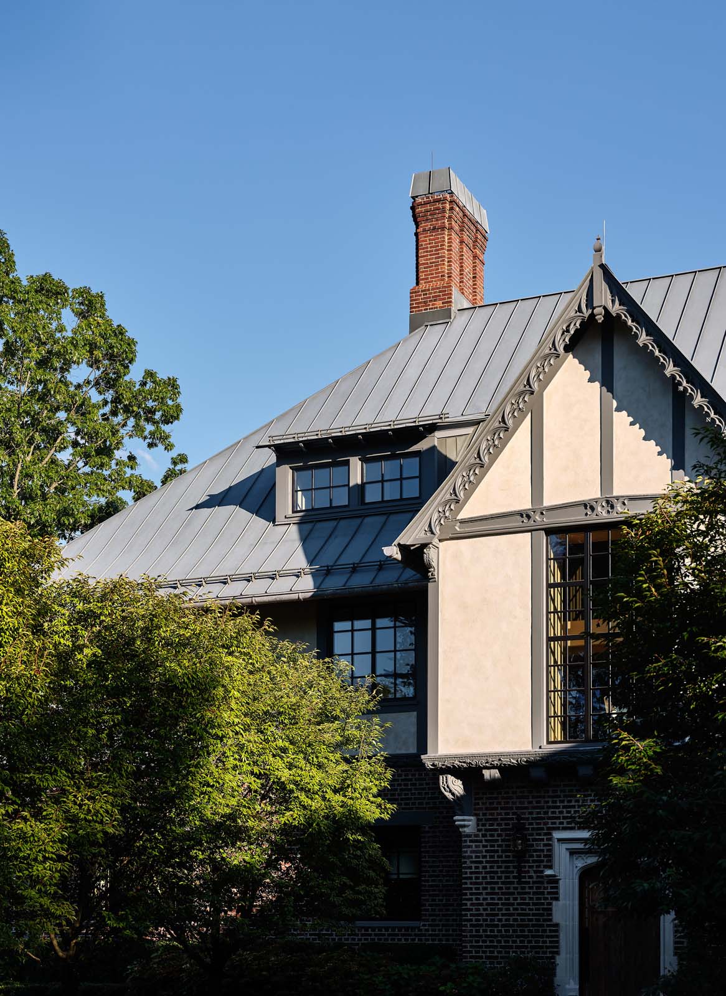
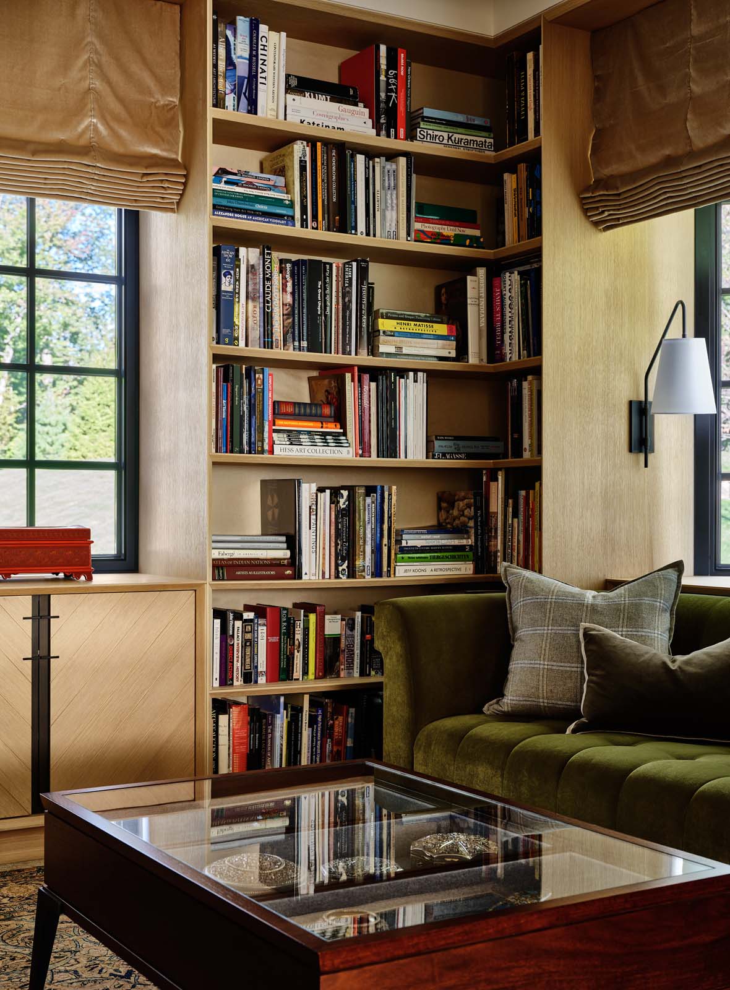
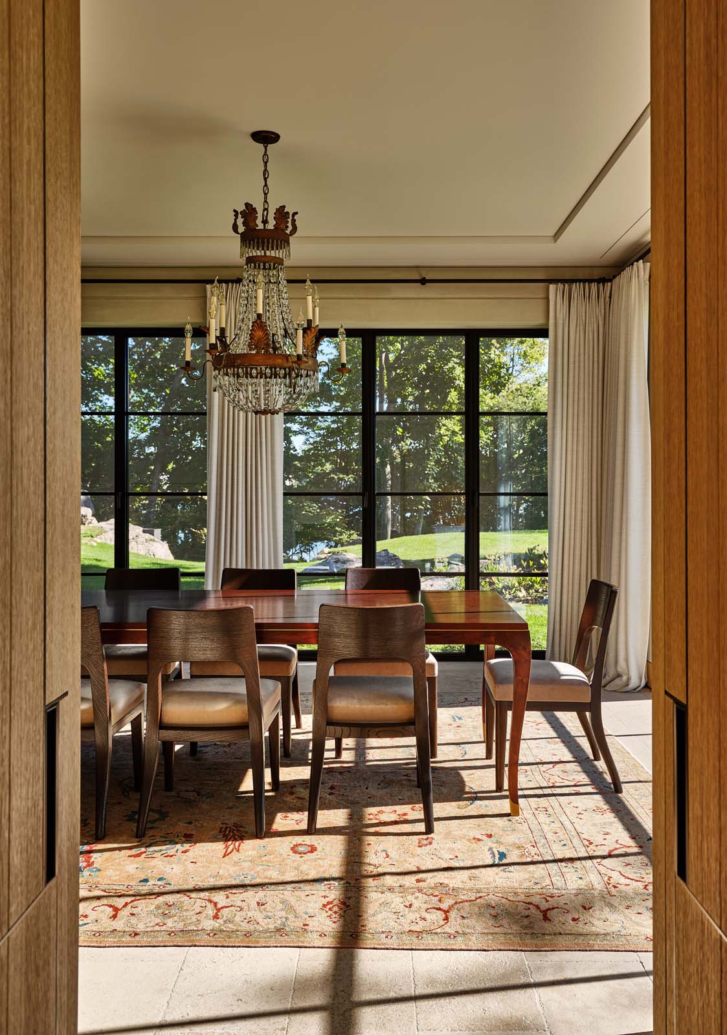
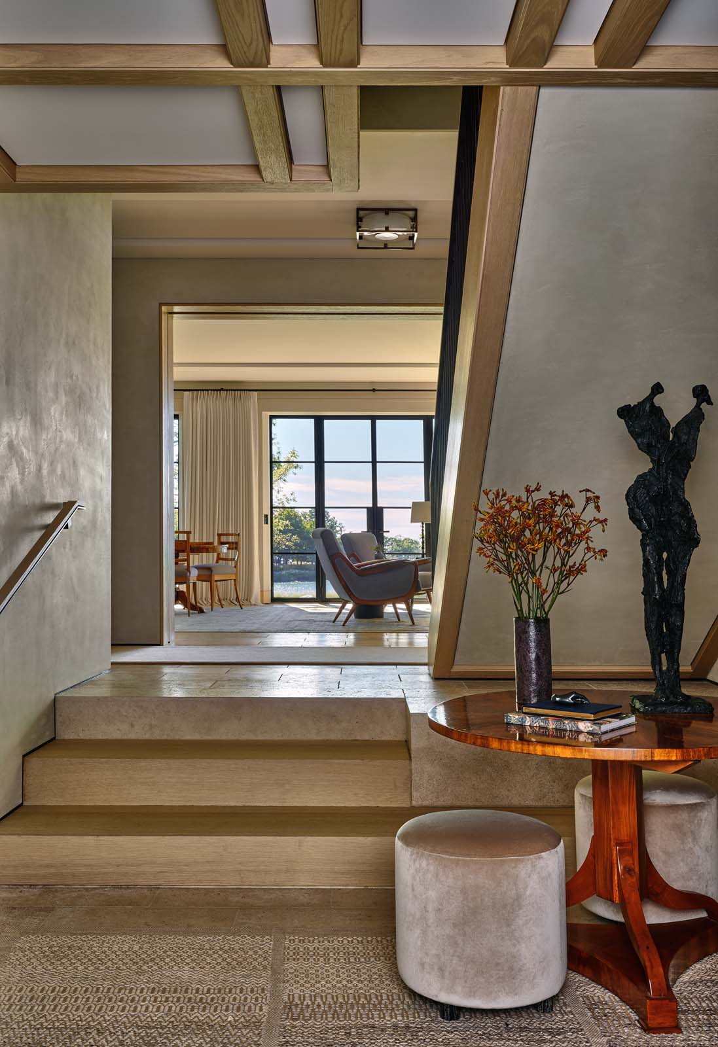
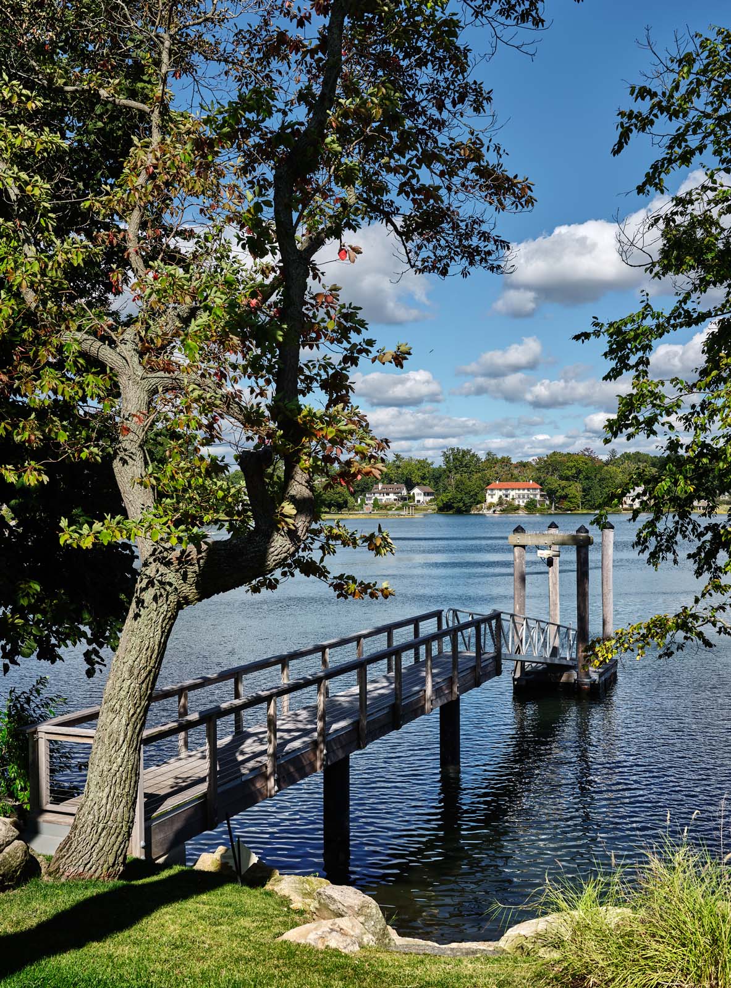
A closer look at the spaces that shape daily life, from the entry and dining areas to the media room, where views of the Greenwich waterfront remain an integral part of the experience.
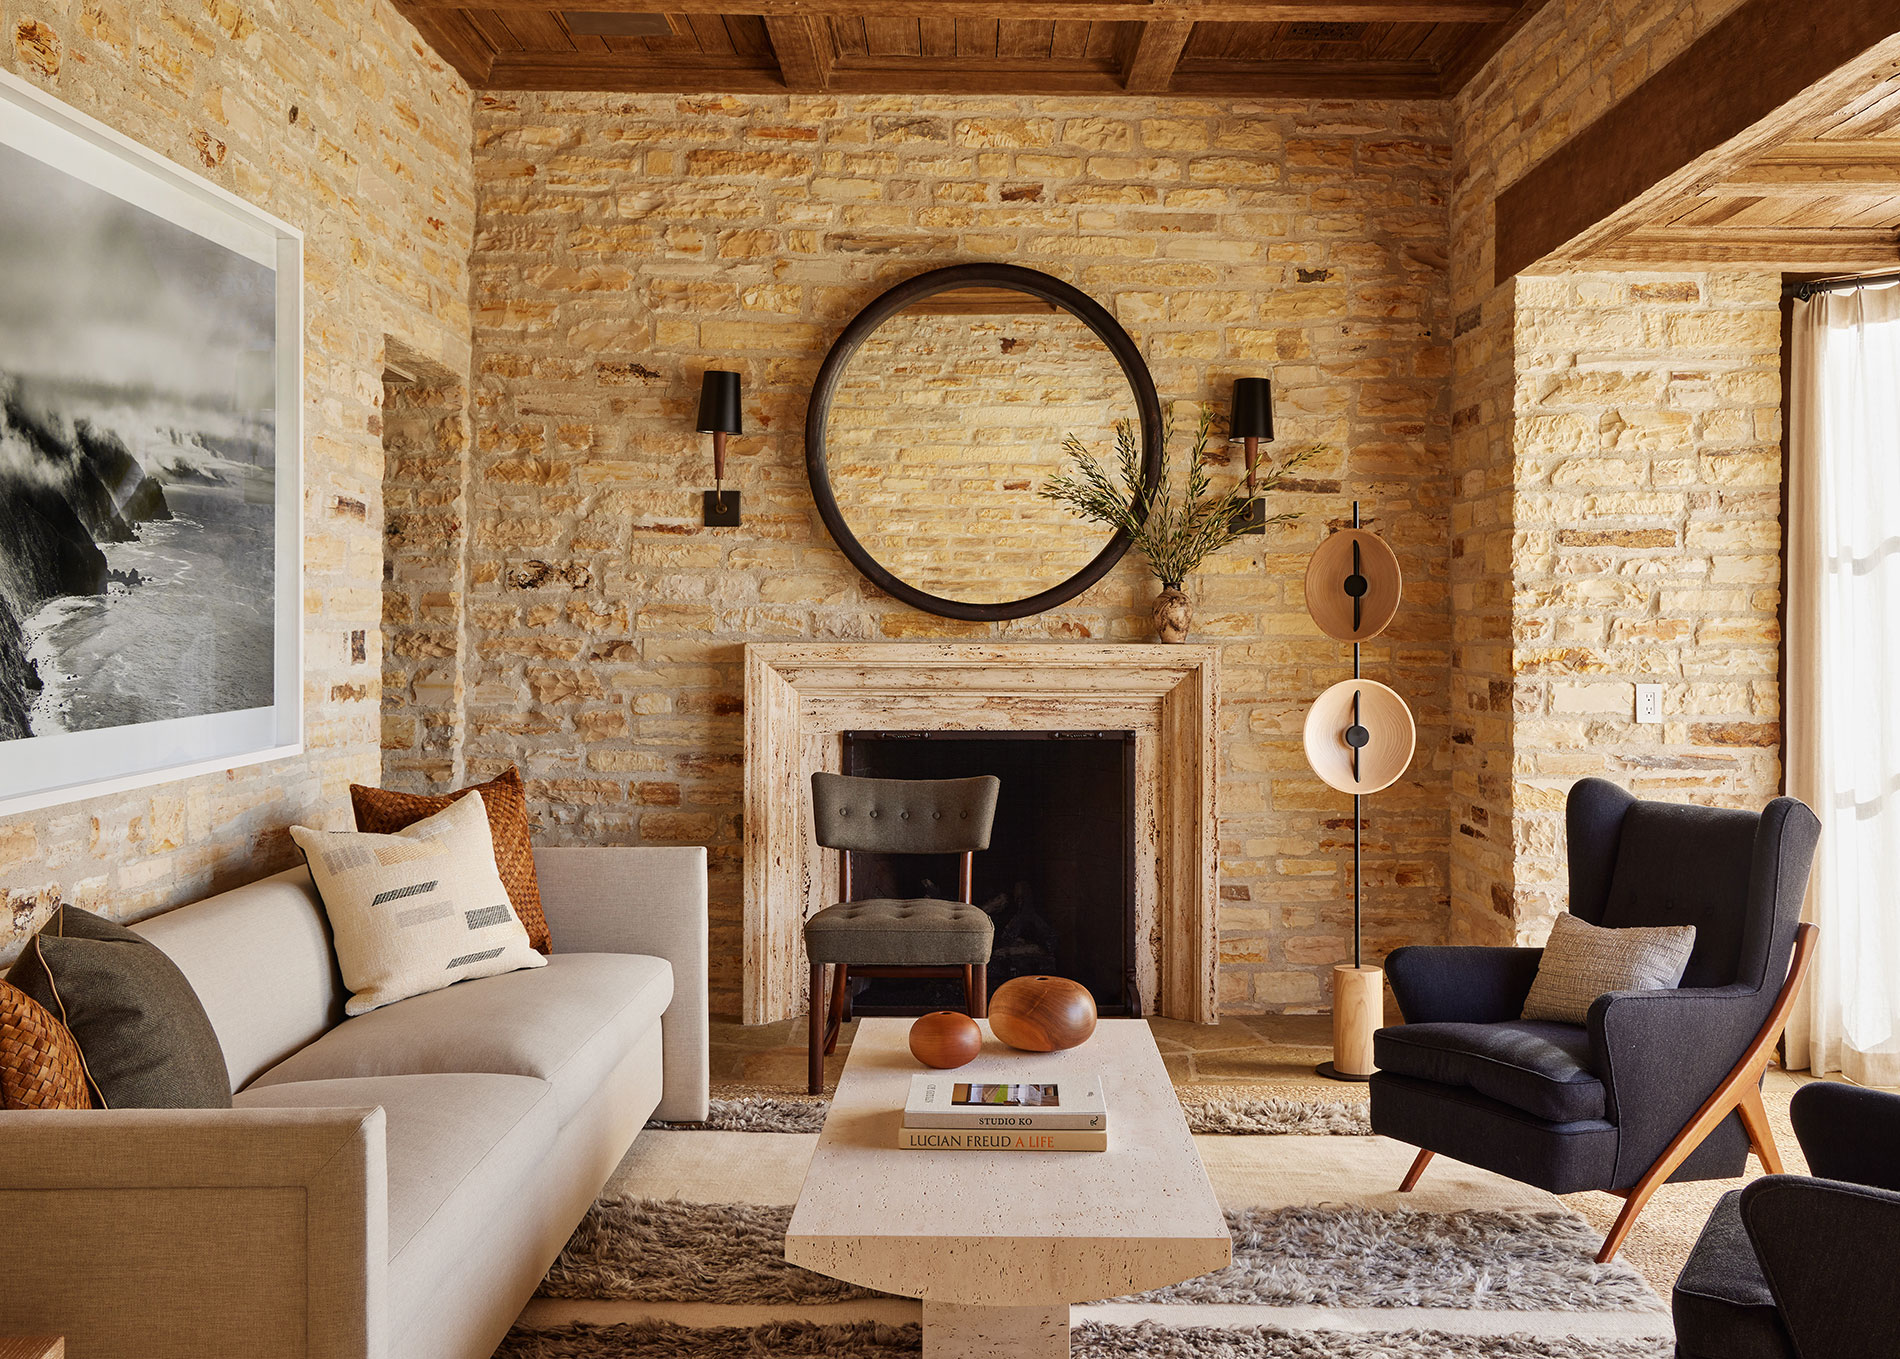
Originally built in 1925, this Spanish Colonial residence in Pebble Beach was thoughtfully restored with a renewed focus on contemporary living.

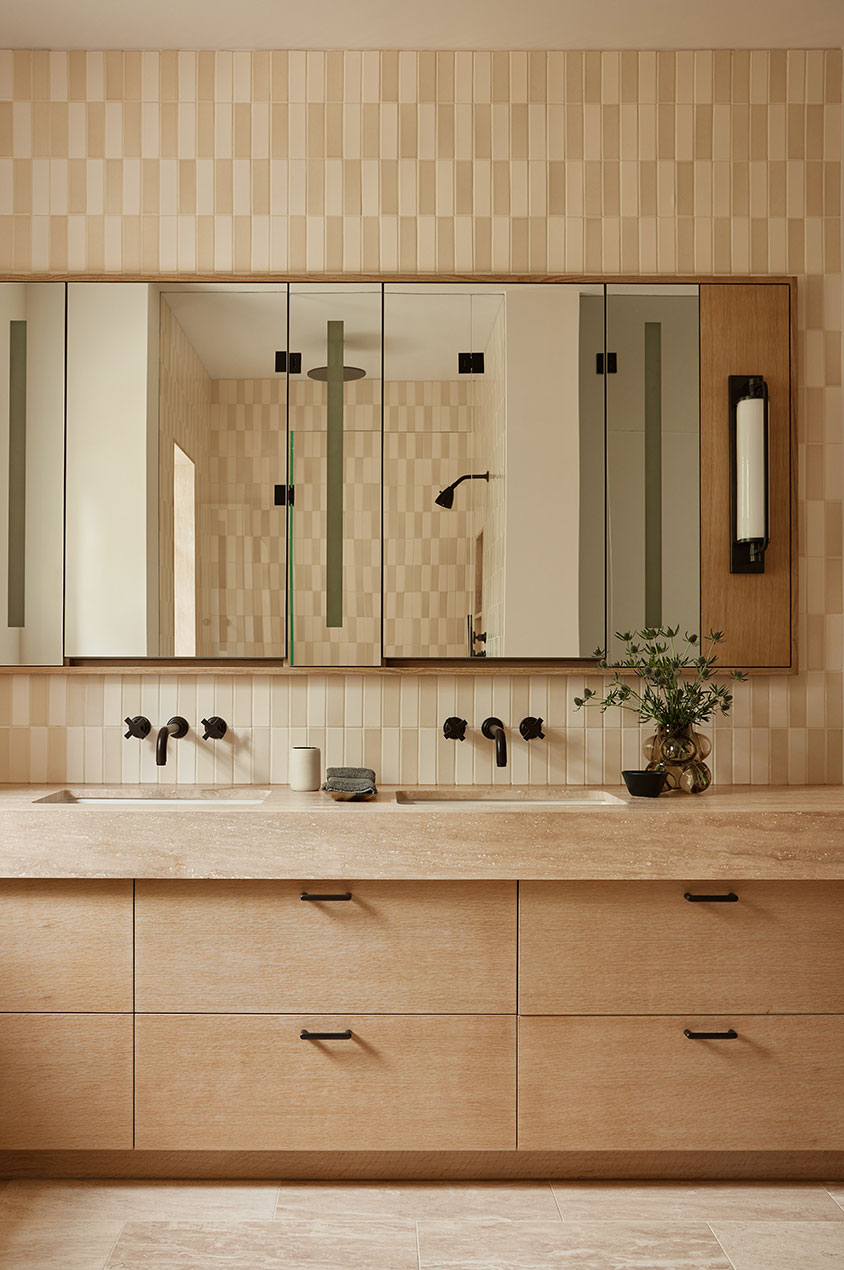
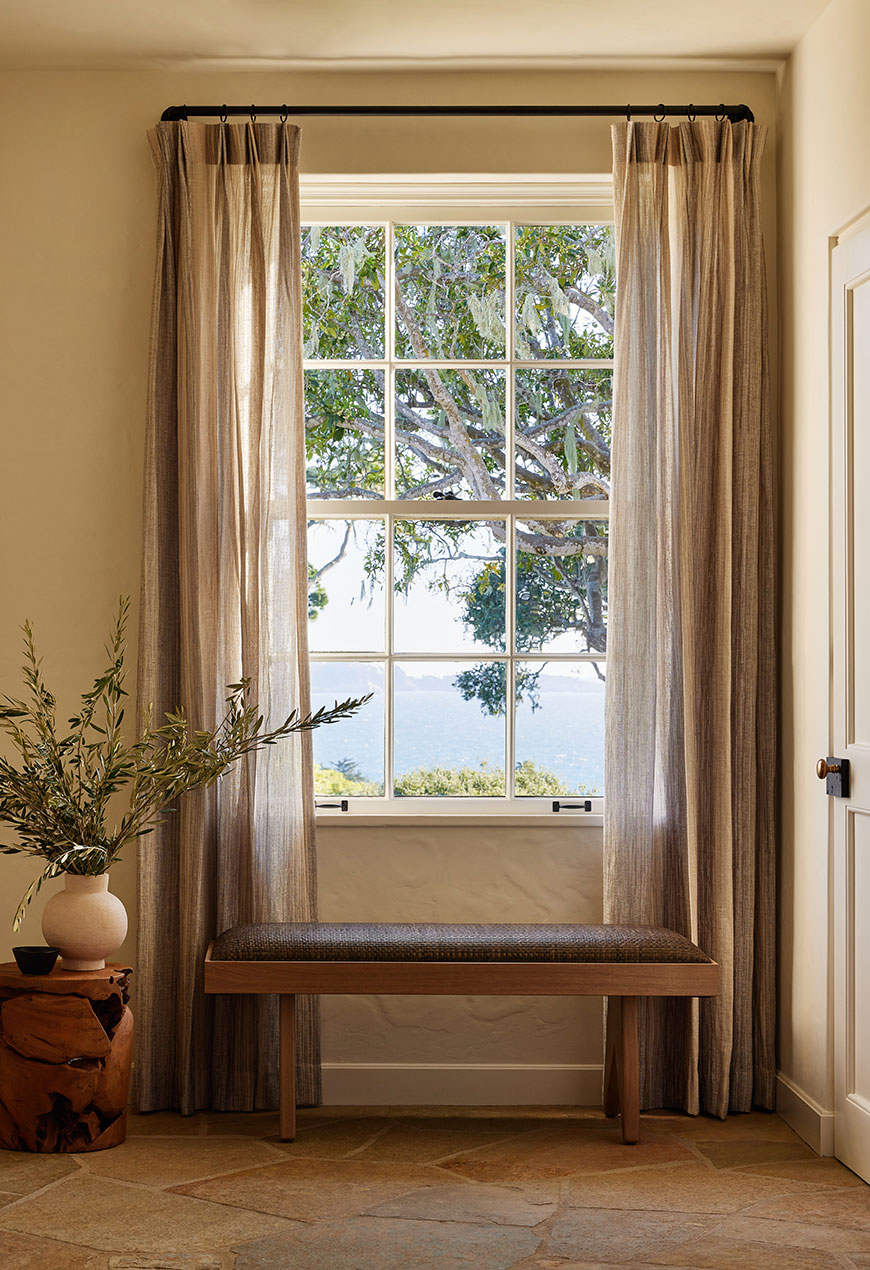

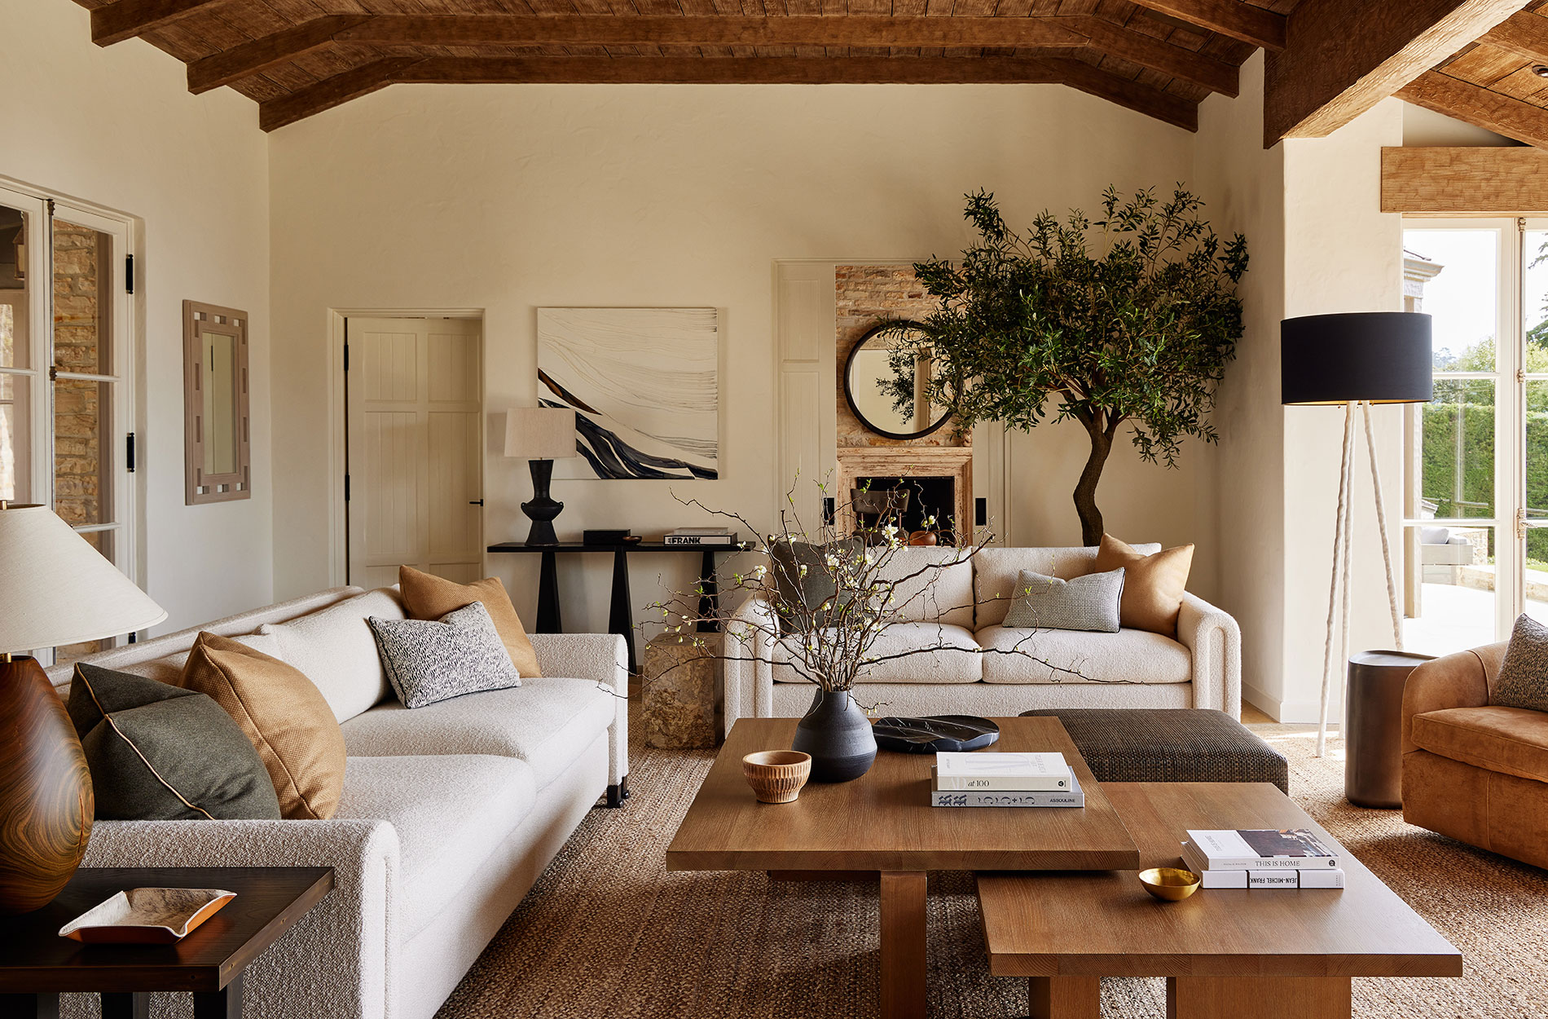
Architectural updates to the kitchen, baths, and mudroom were paired with a full interior redesign, introducing an elegant neutral palette, warm wood tones, and layered textures throughout. Eclectic and mid-century furnishings bring a sense of character and comfort, while expansive views of the gardens and Pacific Ocean remain central to the experience. The result is a home that honors its nearly century-old heritage while feeling distinctly suited to the present.
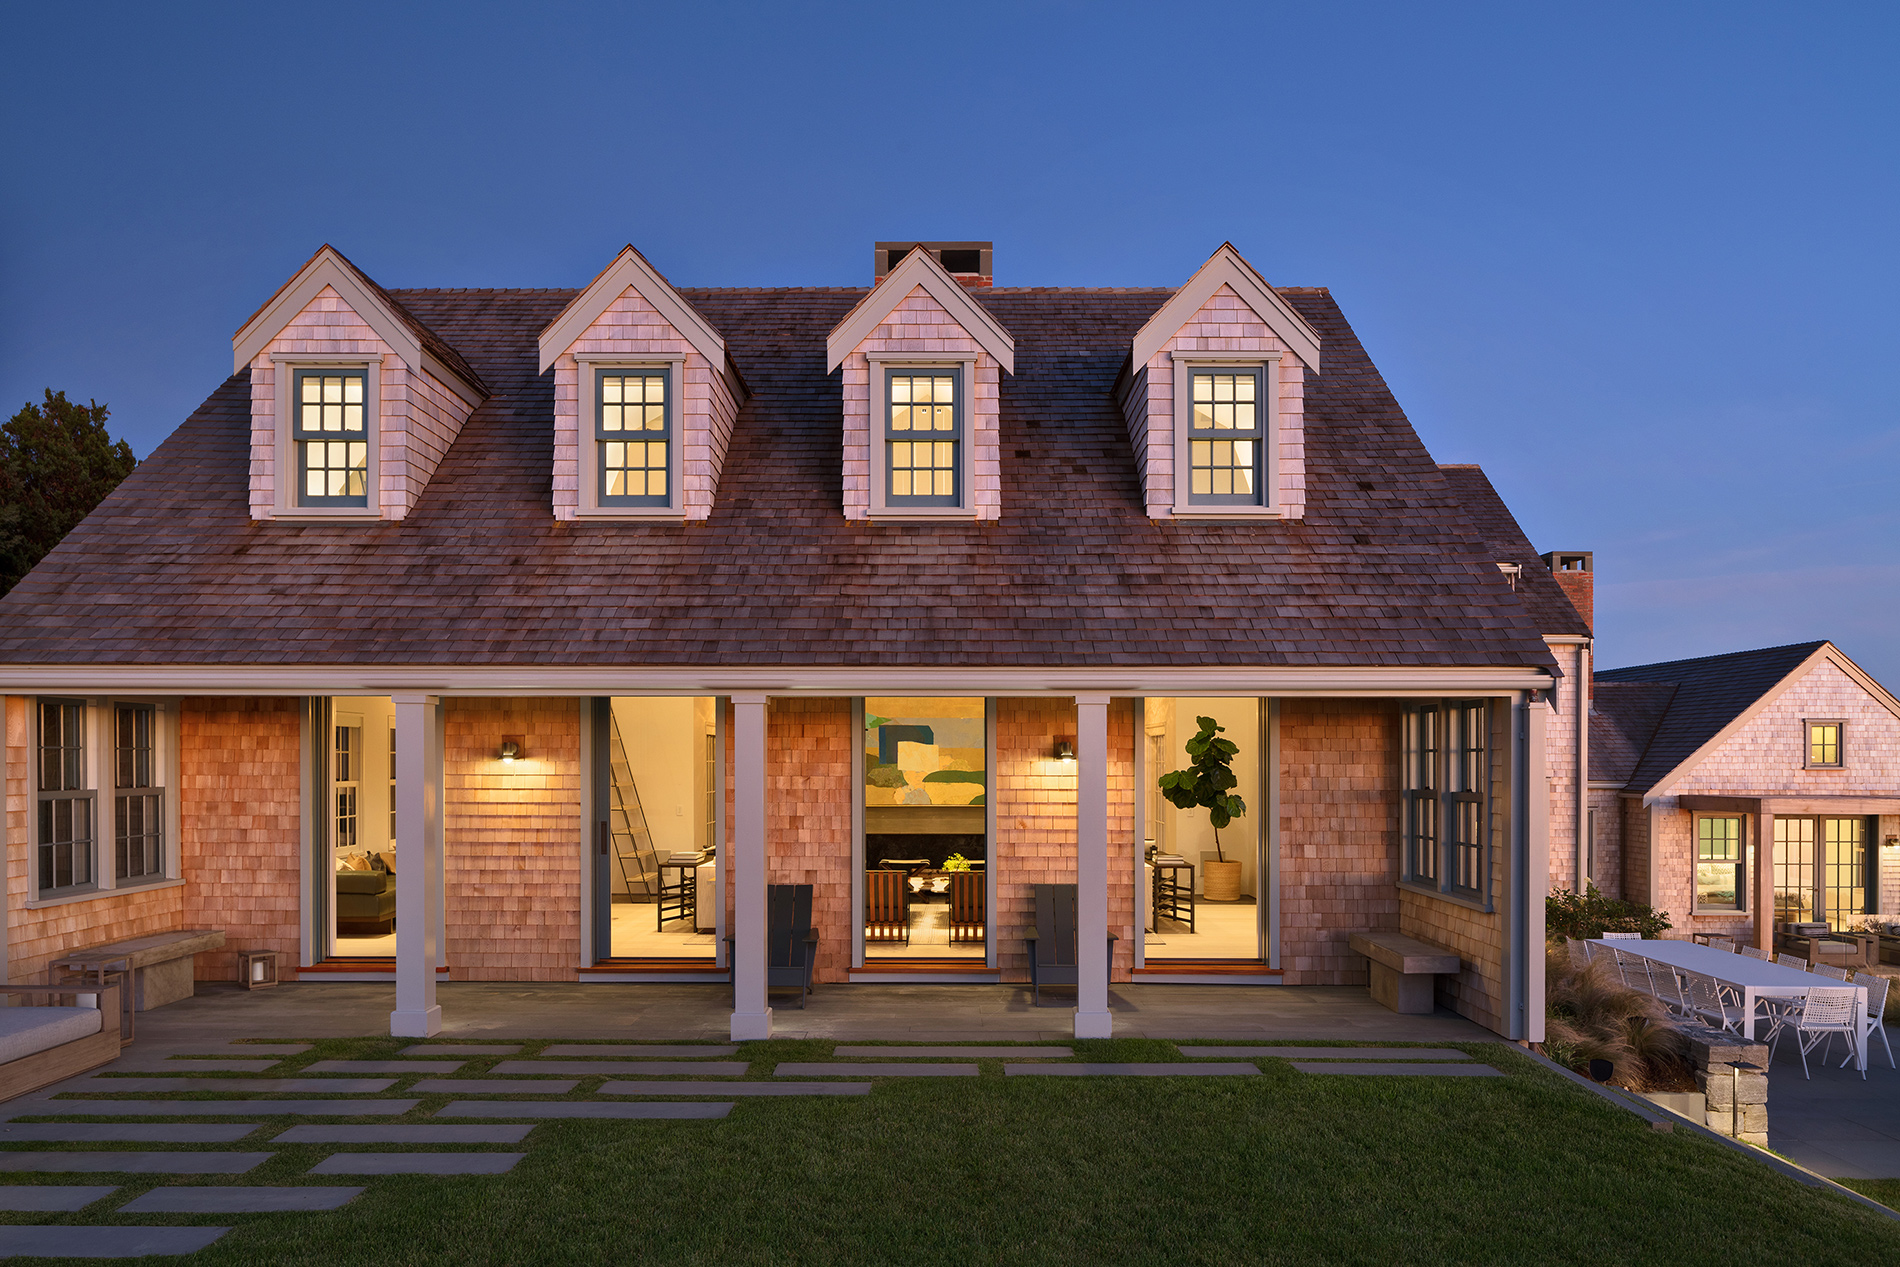
Set on a steep waterfront site overlooking Nantucket Harbor and the town beyond, this compound was shaped by its extraordinary views. Working within Historic District Commission guidelines, we used the existing home as the foundation for a larger vision, incorporating it into the new residence as the primary living space.

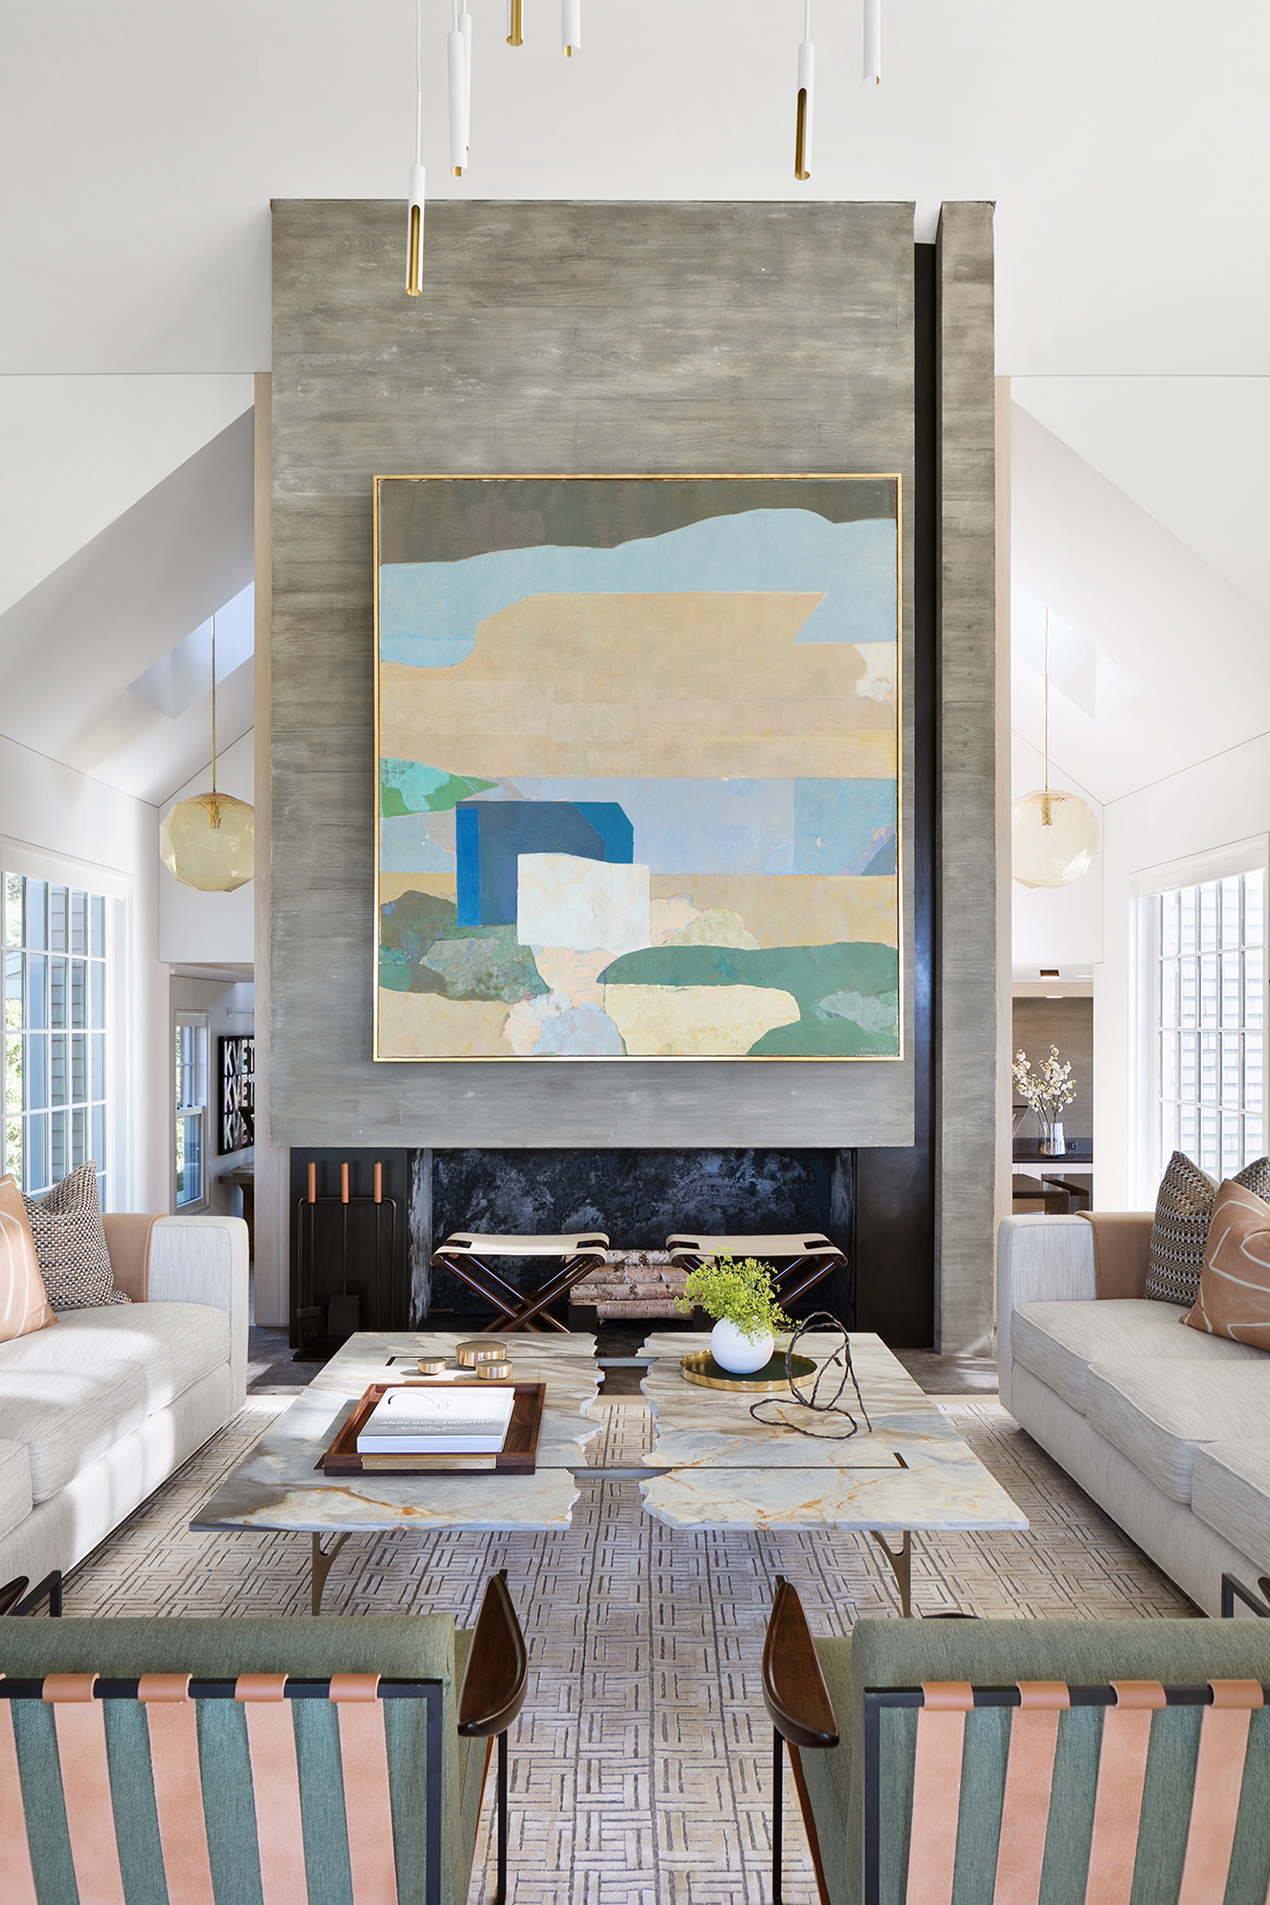


Cascading down the hillside, the home unfolds across a series of living levels and private outdoor moments, carefully sculpted into the landscape to maximize views from high to low.
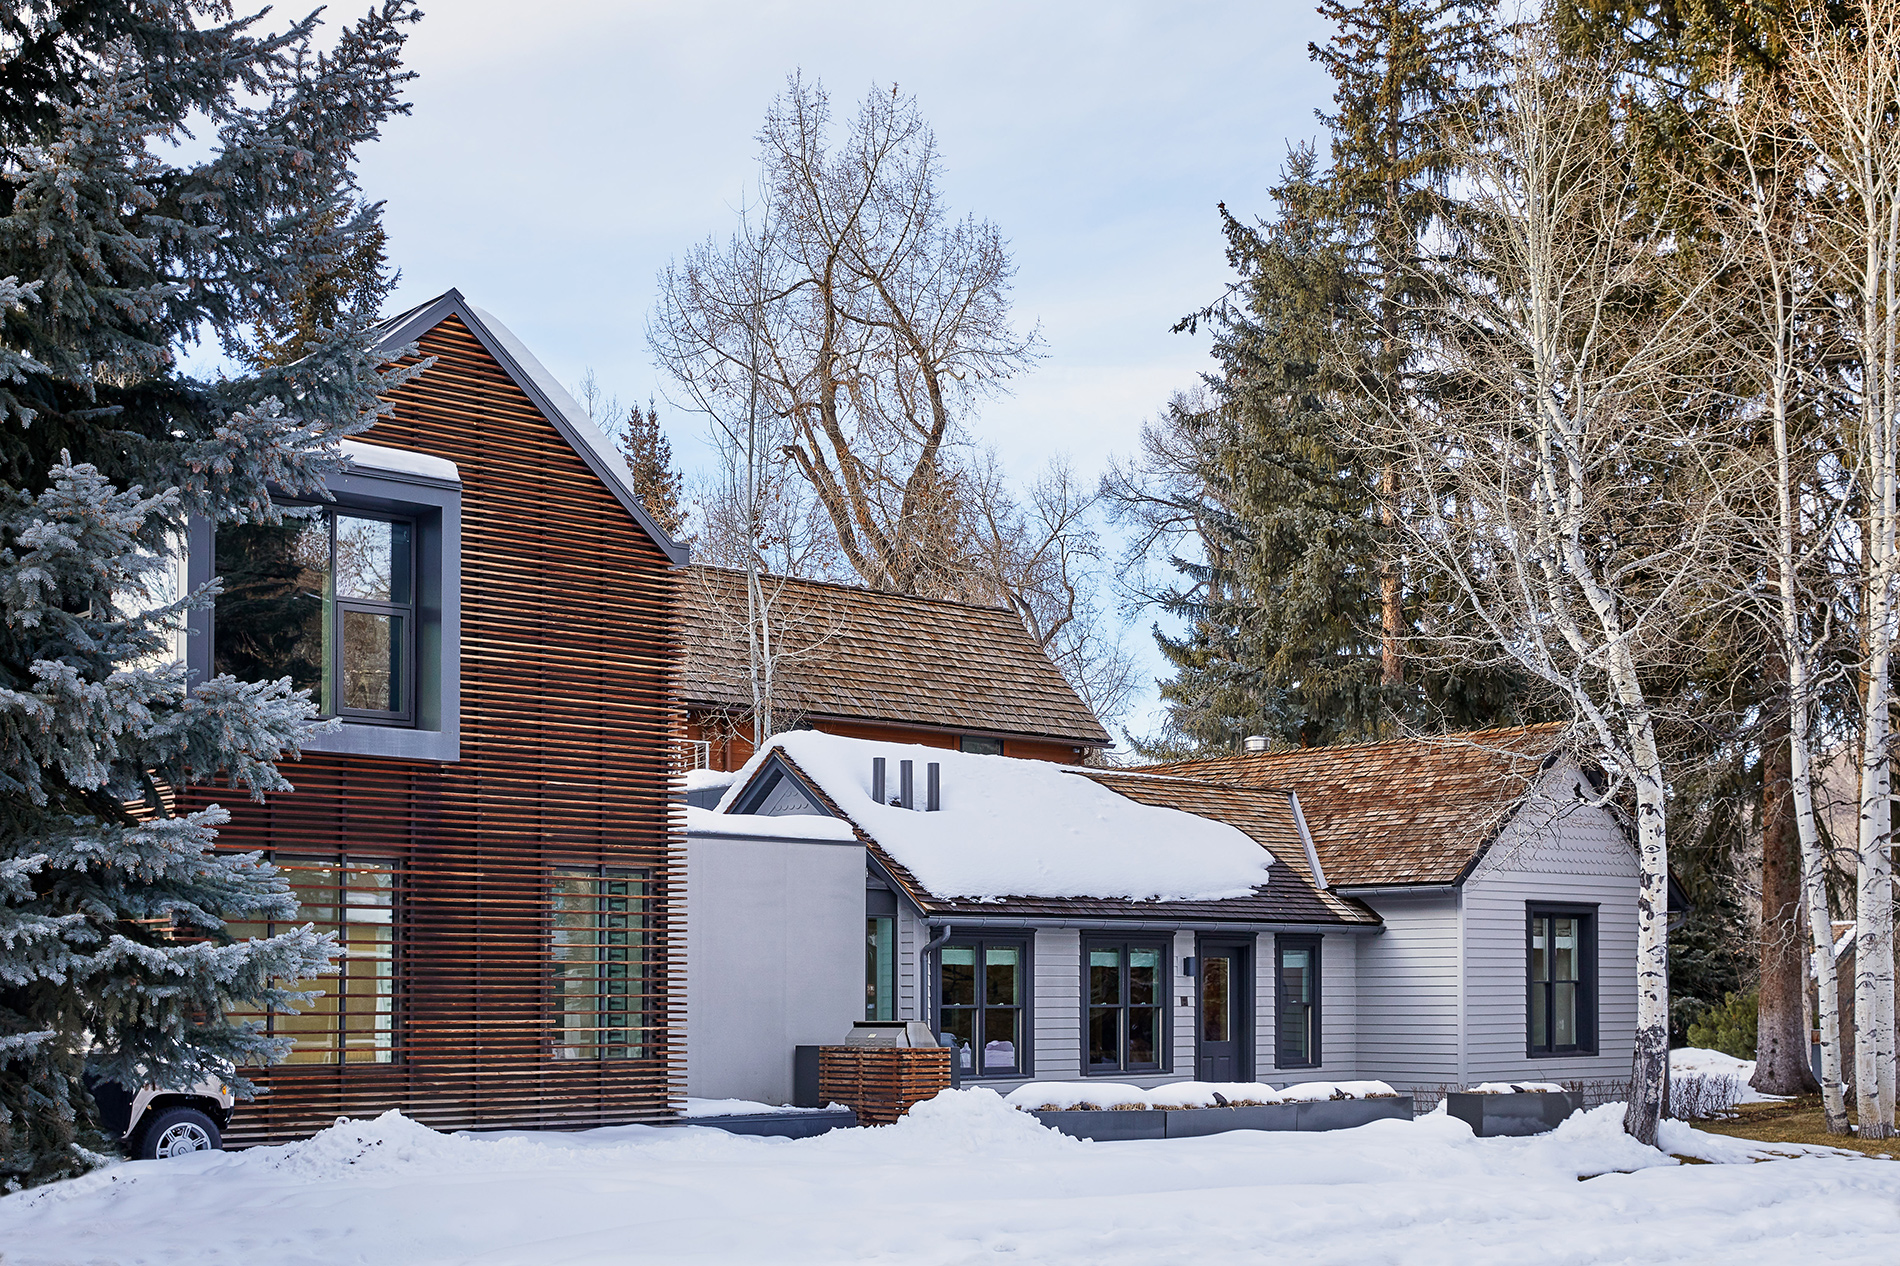
Originally built in the 1880s, this historic miner’s cabin was reimagined as a contemporary mountain retreat through a carefully considered addition that preserves the character of the original structure. Drawing from the home’s existing gabled forms, the expansion establishes a dialogue between past and present while respecting its alpine setting.

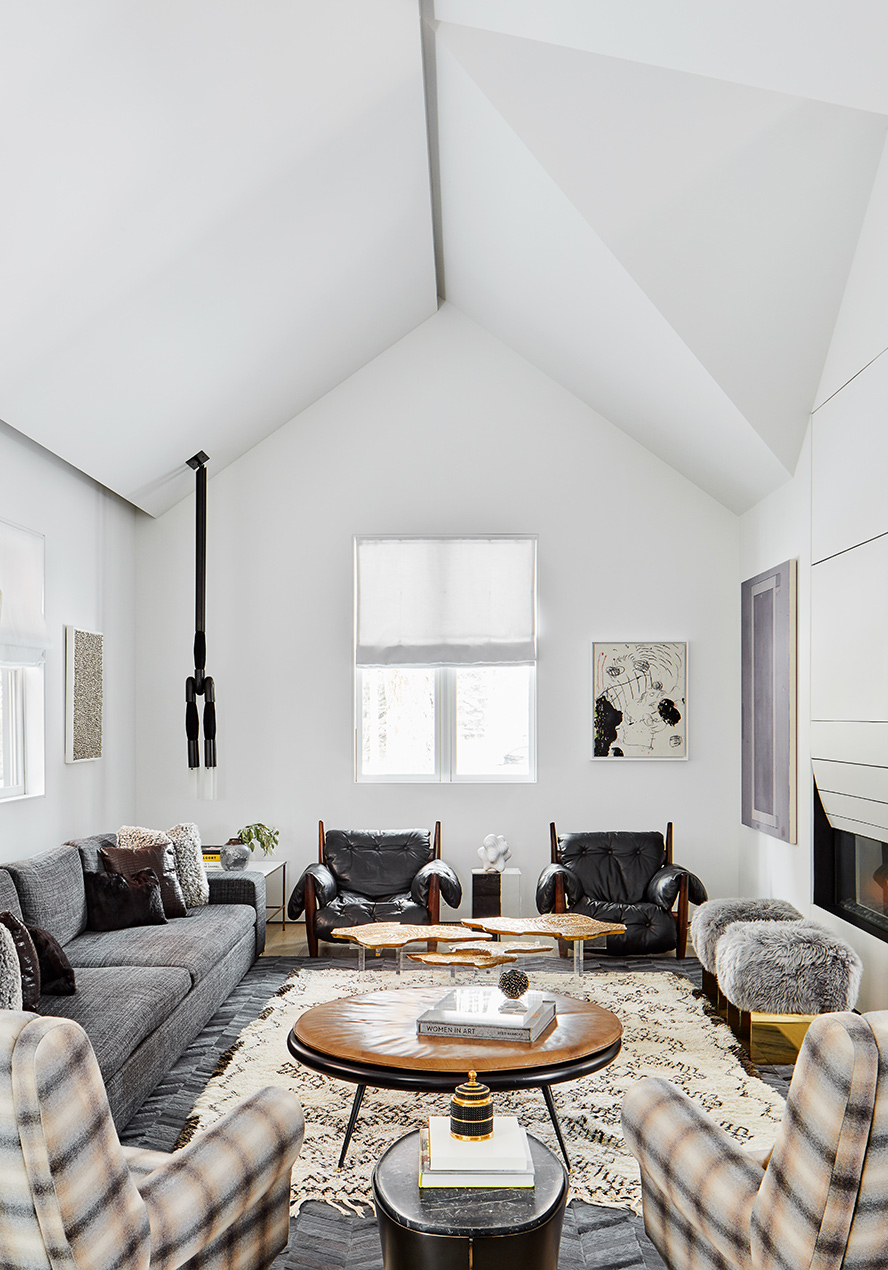
Inside, light-filled interiors and warm, natural materials create a comfortable retreat designed for year-round living and gathering.
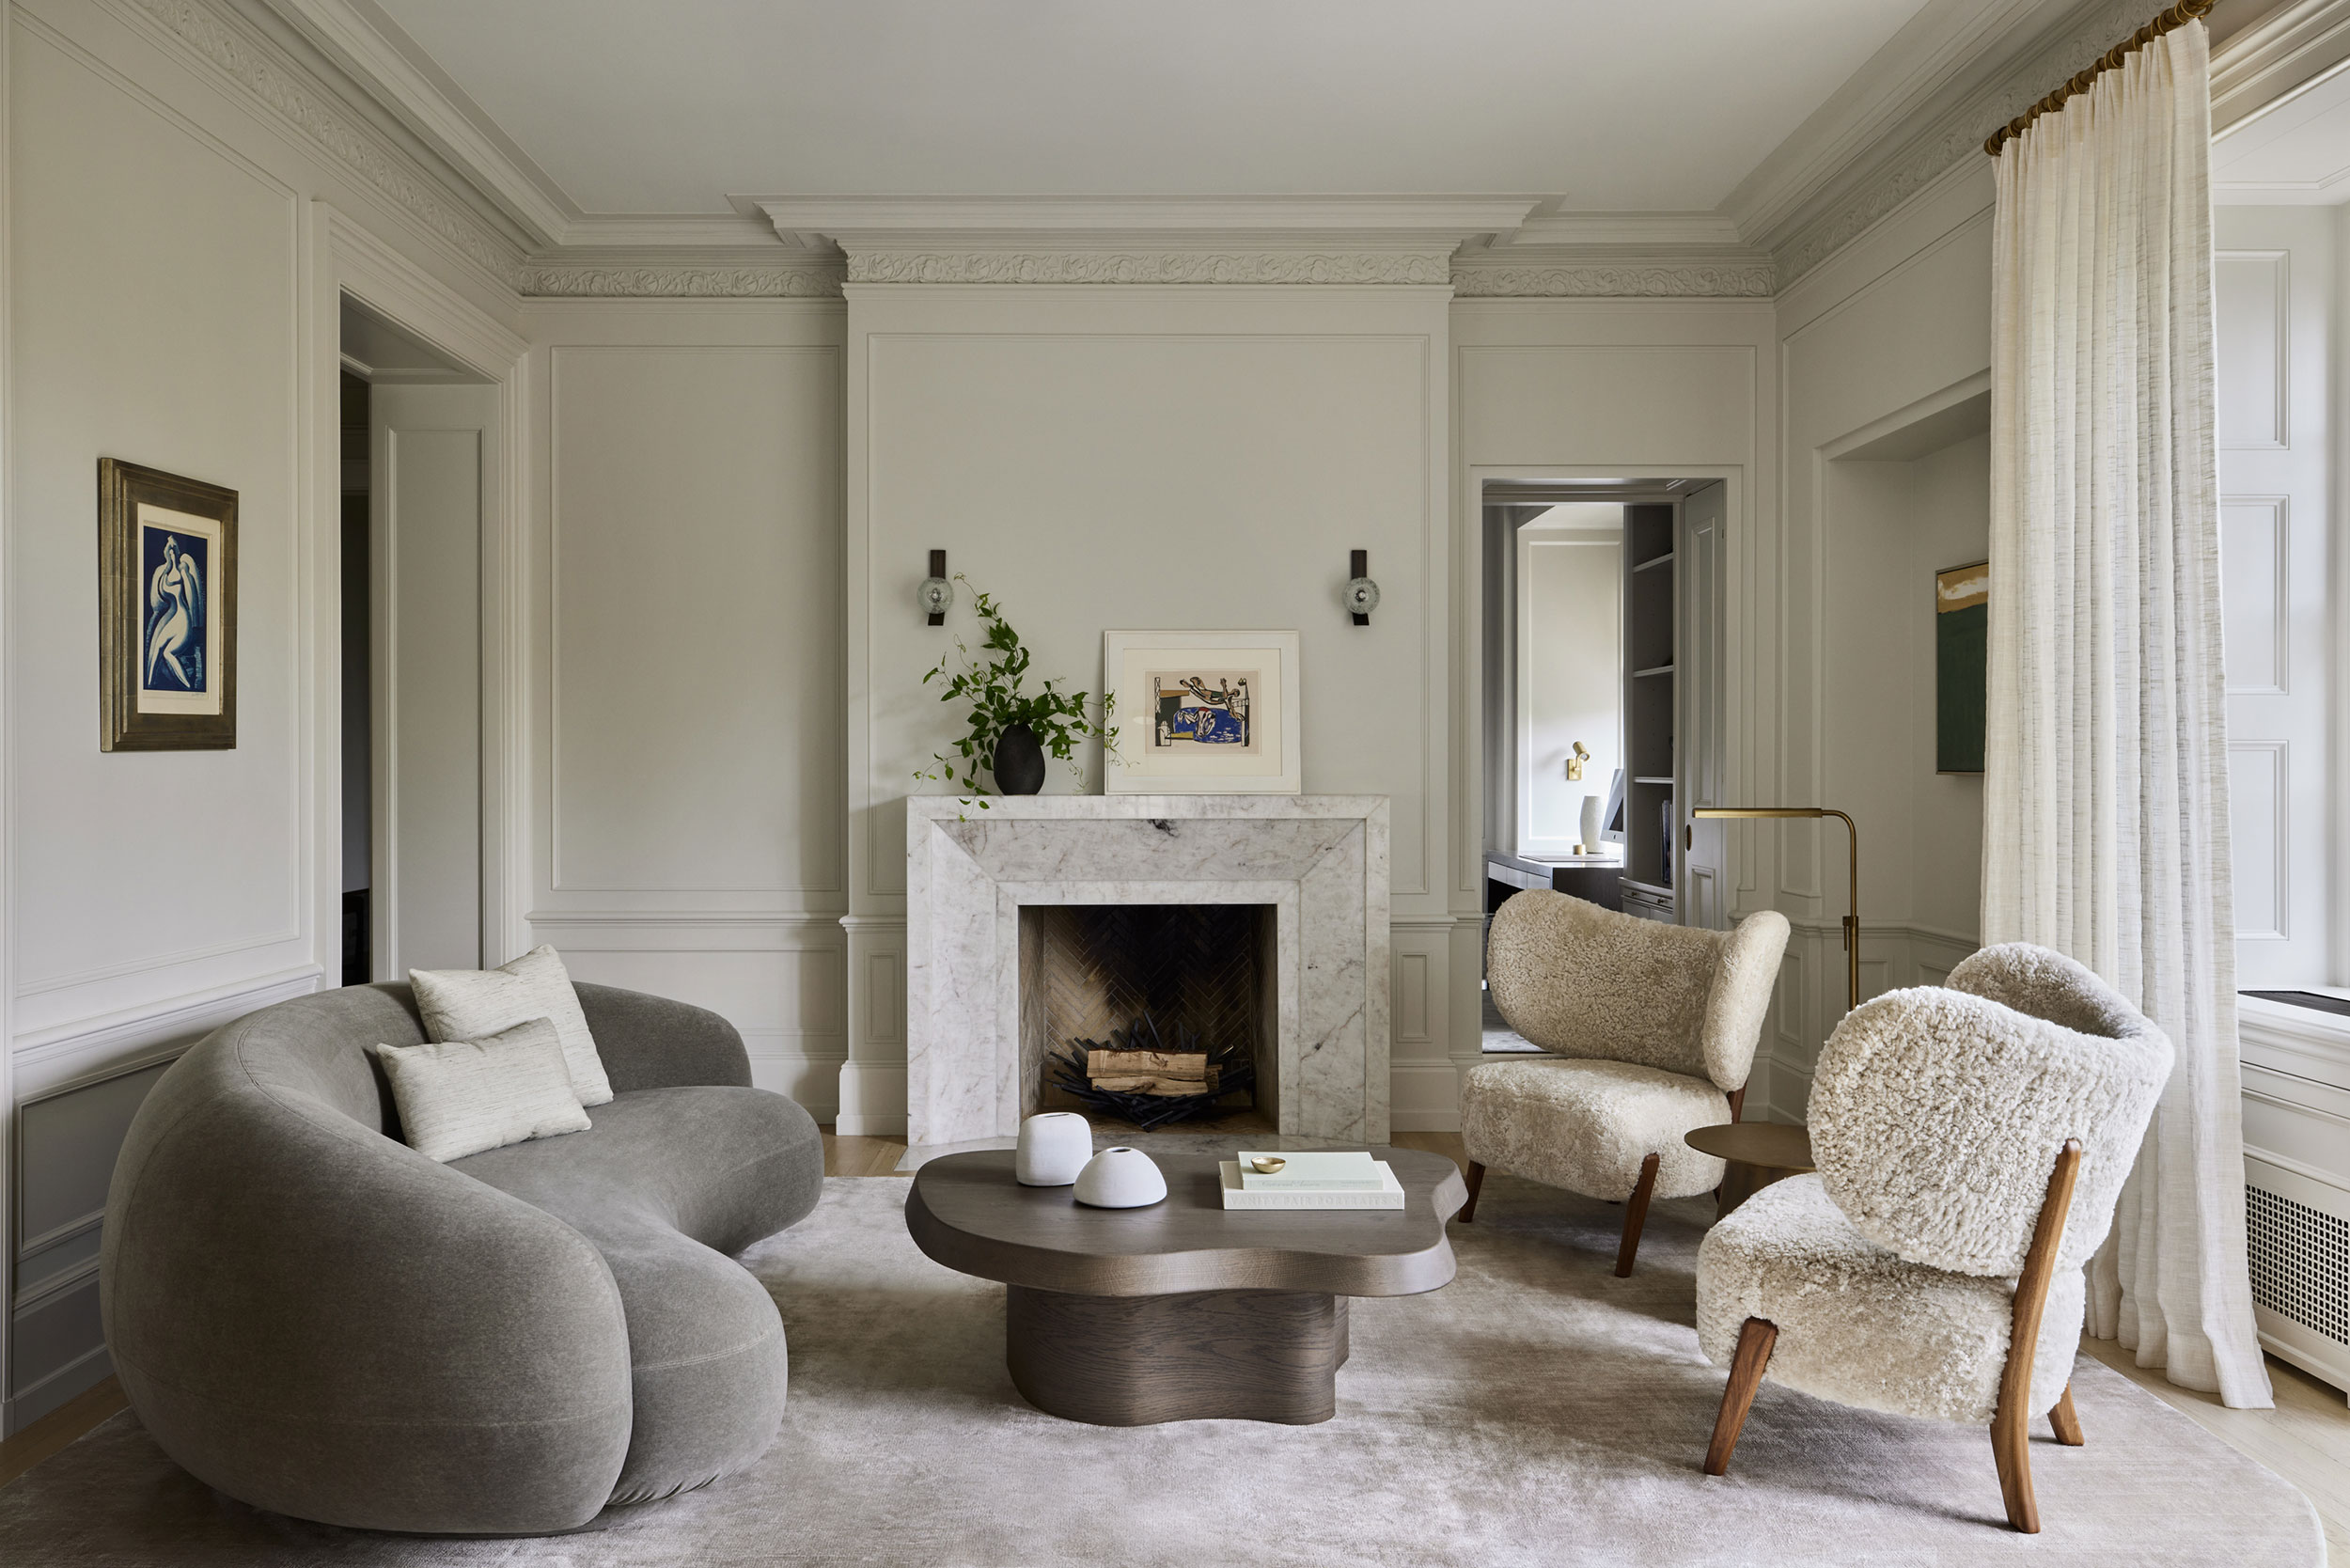
We revitalized this pre-war home on Central Park West, with a New York twist on modern French interiors and classic architecture.


The aim was to help the family maximize space, rearranging rooms and adding storage in the process. The home’s historic features were largely preserved – in fact, the original moldings and the French doors inspired the interior design scheme.