
Modern Luxury X Resource Furniture: The Space Between
May 18, 2026
Following his May 14 panel with Modern Luxury Interiors at Resource Furniture, Design Director Adam Dello Buono reflects on the often-overlooked spaces that shape how a home is lived in. Set within a broader conversation on “The Space Between: Designing Rooms That Do More,” the discussion explored how flexible planning, adaptable elements, and a considered sense of scale can help compact urban interiors feel more generous, intuitive, and responsive to daily life. For Adam, these interstitial spaces are not simply areas of transition; they are opportunities to create clarity, ease, and connection, allowing beauty and utility to work together in rooms that evolve with the rhythms of modern living.

What has your journey with multifunctional design looked like? Have you always approached rooms as flexible spaces?
Adam has always considered multiple uses when designing a space. He separates how a room should feel from how it should function, while recognizing that the two are inherently connected. This dual lens helps him shape spaces that are both practical and emotionally resonant.
When you first meet a client, how do you uncover what a room needs to do beyond its primary function? What questions do you ask to reveal how they actually use their spaces?
Adam starts by understanding who uses the space family, guests, or service staff and how they move through it. He discusses clients’ daily routines and how they imagine living in their homes, uncovering needs that go far beyond a room’s primary function.
What’s one mistake designers make when trying to create multifunctional spaces?
Adam recommends avoiding the urge to make every space do everything. He focuses on defining a clear purpose while still allowing for flexibility.
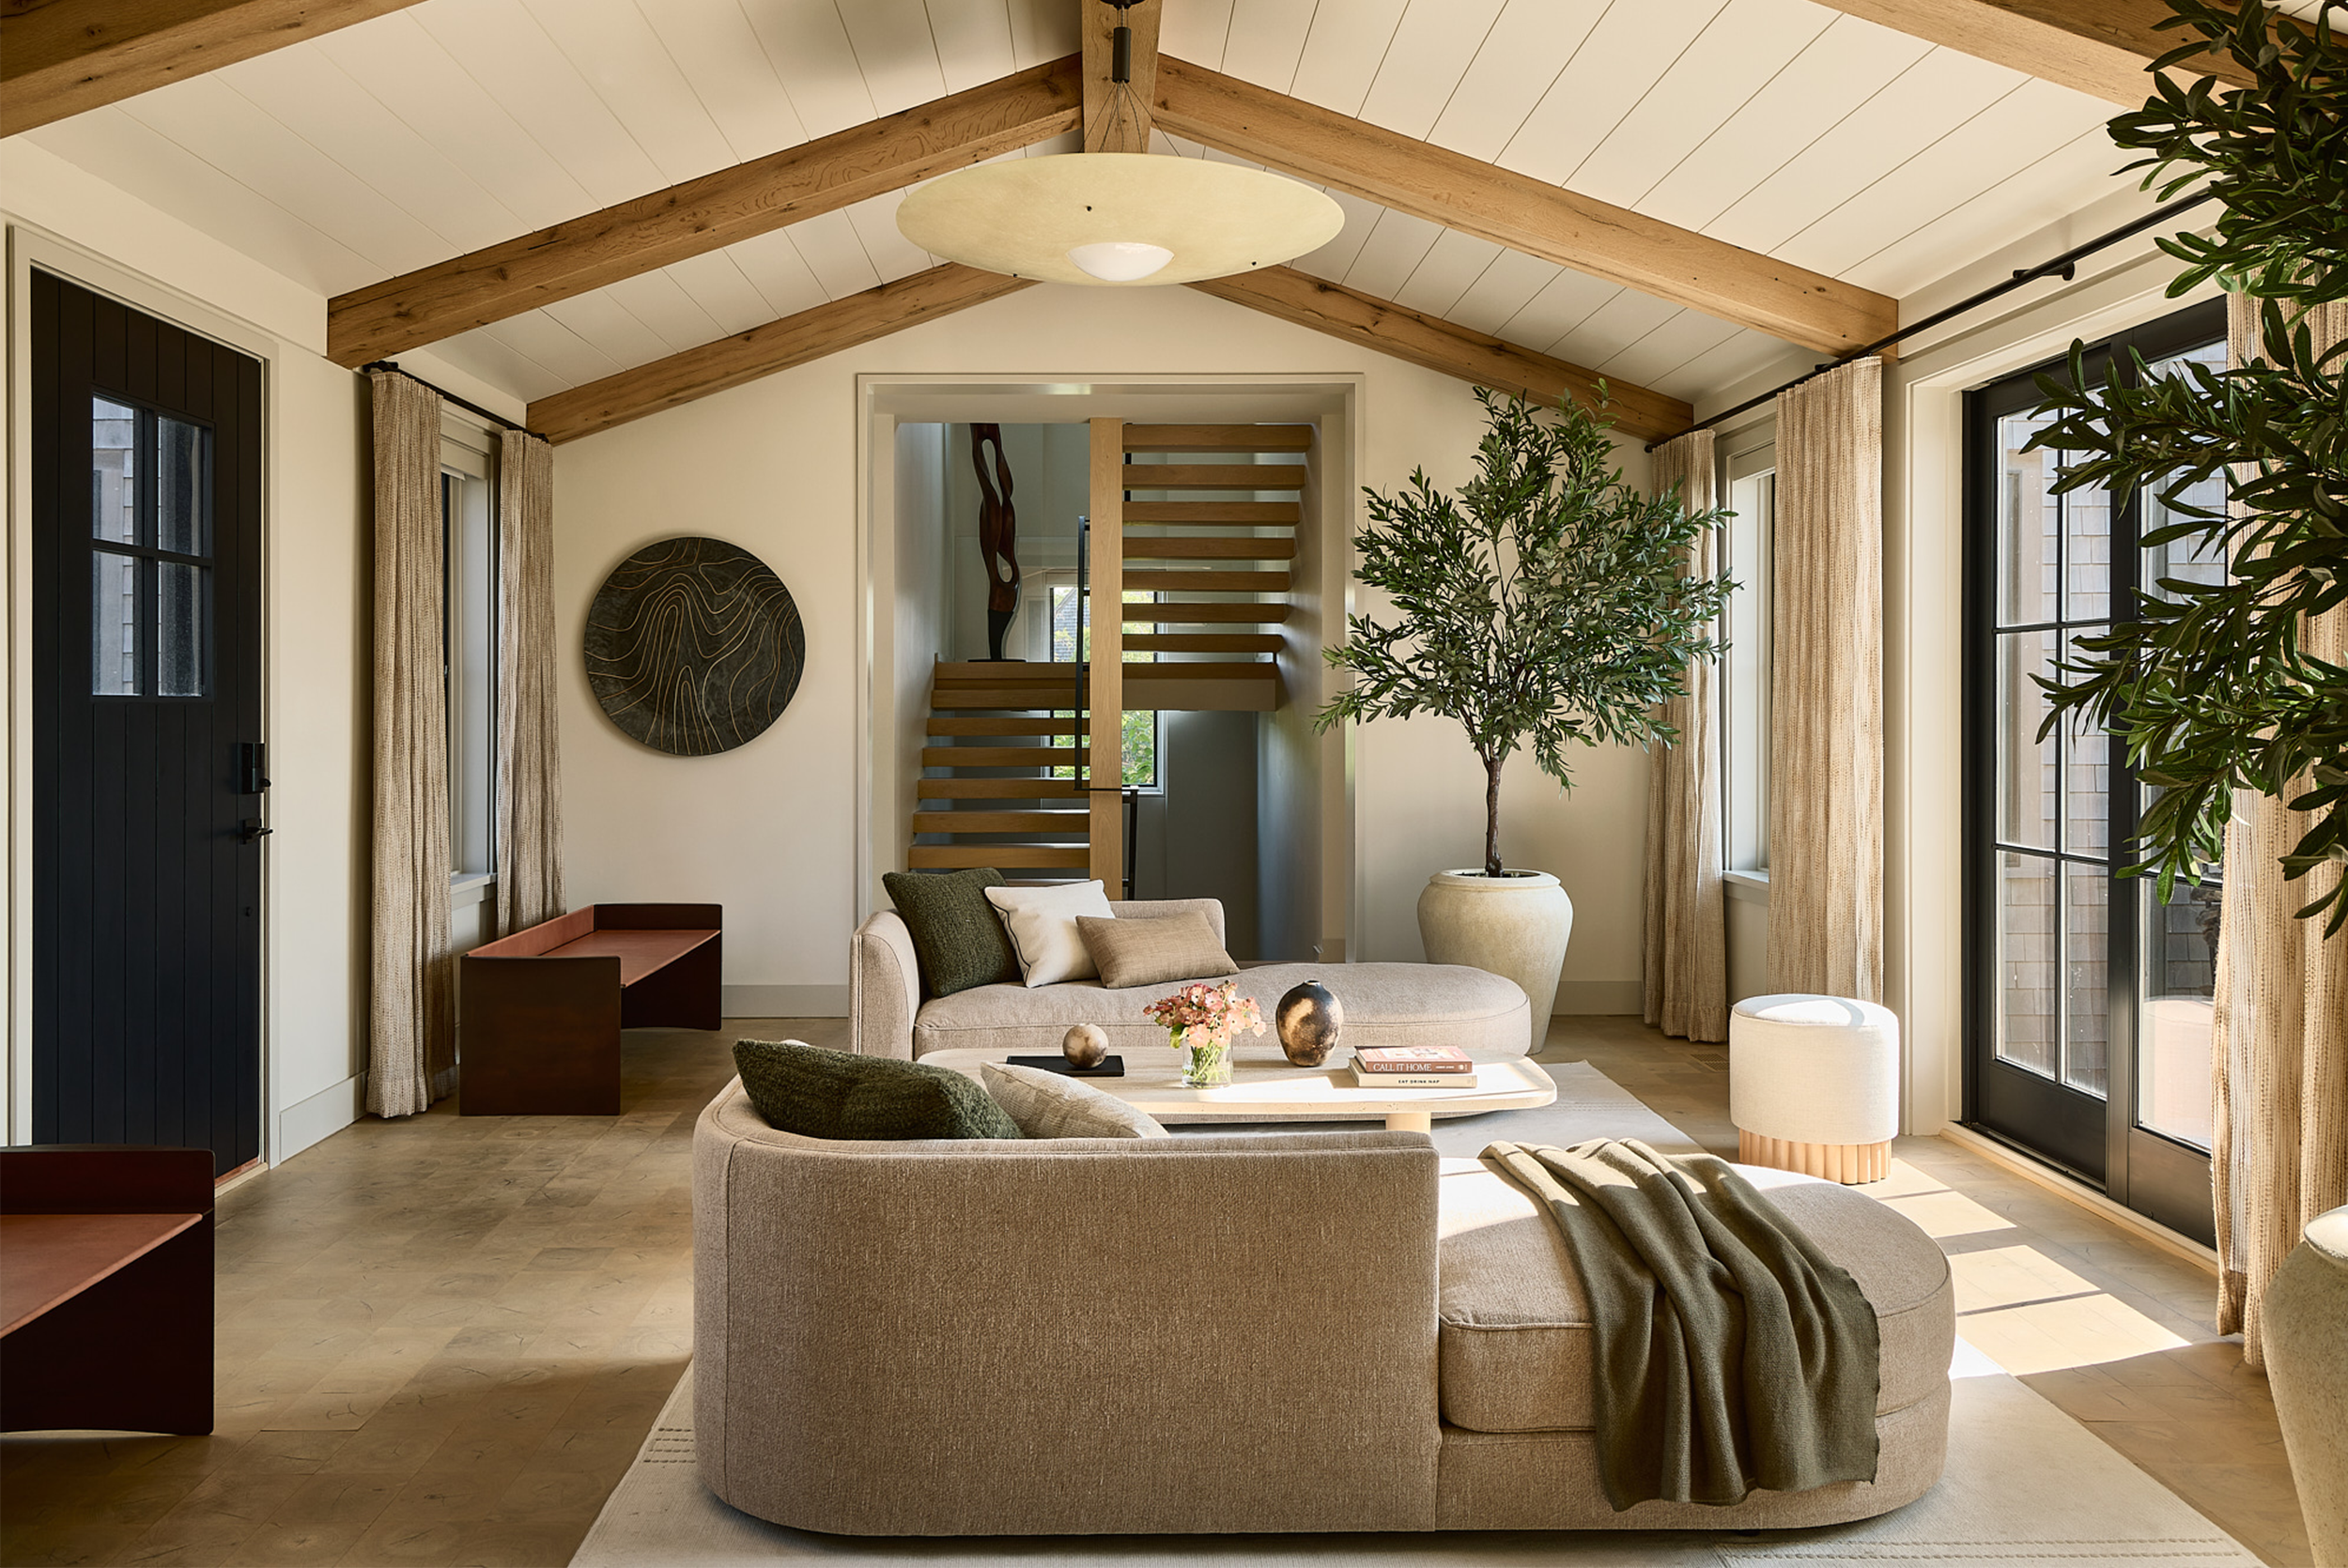
How do you balance openness and delineation in multifunctional layouts?
Adam relies on furniture layouts, lighting strategies, and screen-like elements that can double as shelving or artistic features. These tools define zones without fully enclosing them, maintaining a sense of openness while adding structure.
How do you design transitions hallways, landings, alcoves so they feel intentional rather than leftover?
Adam treats transitions as gradual shifts between contrasting zones active to calm, social to private rather than abrupt changes. He layers in functionality, like storage, to give these areas purpose while maintaining a cohesive flow.
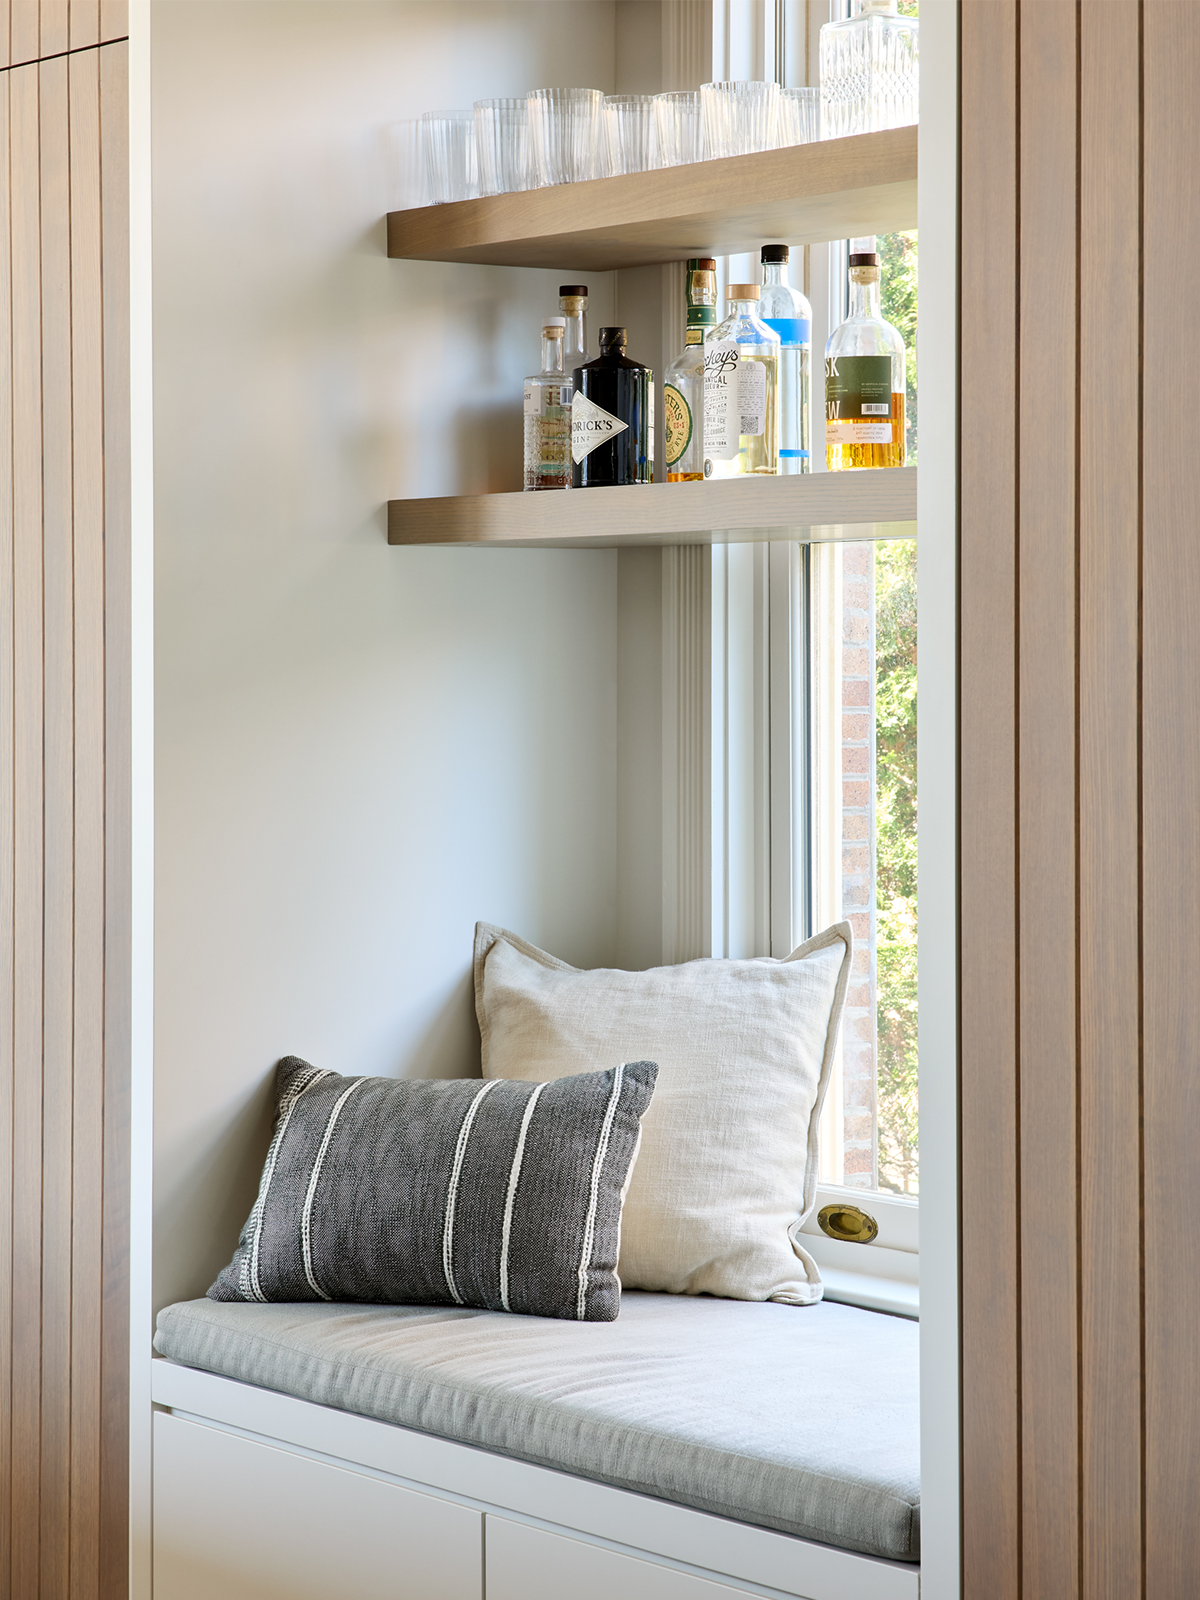
How do you create a space that feels equally suited to daytime living and evening entertaining?
Adam notes that the most successful day-to-night spaces rely on layered elements that shift with the rhythms of daily life. Natural light and architectural orientation shape the room by day, while window treatments, dimmable fixtures, and smart automation soften the atmosphere as evening approaches. Together, architecture, technology, and light create a space that feels bright and energizing in the morning, then warm, intimate, and effortless at night.
Storage is often what makes or breaks a hardworking room. How do you integrate it without compromising design integrity?
Adam conceals storage through millwork and paneling when possible, but when it remains visible, he makes it beautiful. Closet doors, cabinetry, and furniture all contribute to the overall design rather than detract from it.
If this panel could shift one perception about “rooms that do more,” what would it be?
Adam encouraged embracing transitional spaces. Often considered “wasted,” these areas can add atmosphere, enhance movement through a home, and offer opportunities for discreet storage ultimately elevating the overall experience.