Connecting the Masses: Pavilion-Style Architecture
Mastering a range of styles means tailoring each design to the individual needs of our clients – without being restricted to any cookie-cutter definitions of residential architecture. From the early programming stage of a ground-up home, we consider overarching topics like scale, privacy, views, and natural light to determine the ideal layout.
We often advocate for a pavilion-style home when the conditions are right – whether they be wide vistas, a broad site, or a client that wants to spread out main and guest quarters for privacy or to compartmentalize use. The pavilion style is characterized by the use of several adjoining masses, connected by gaskets or breezeways, with each mass containing its own specific function within the home.
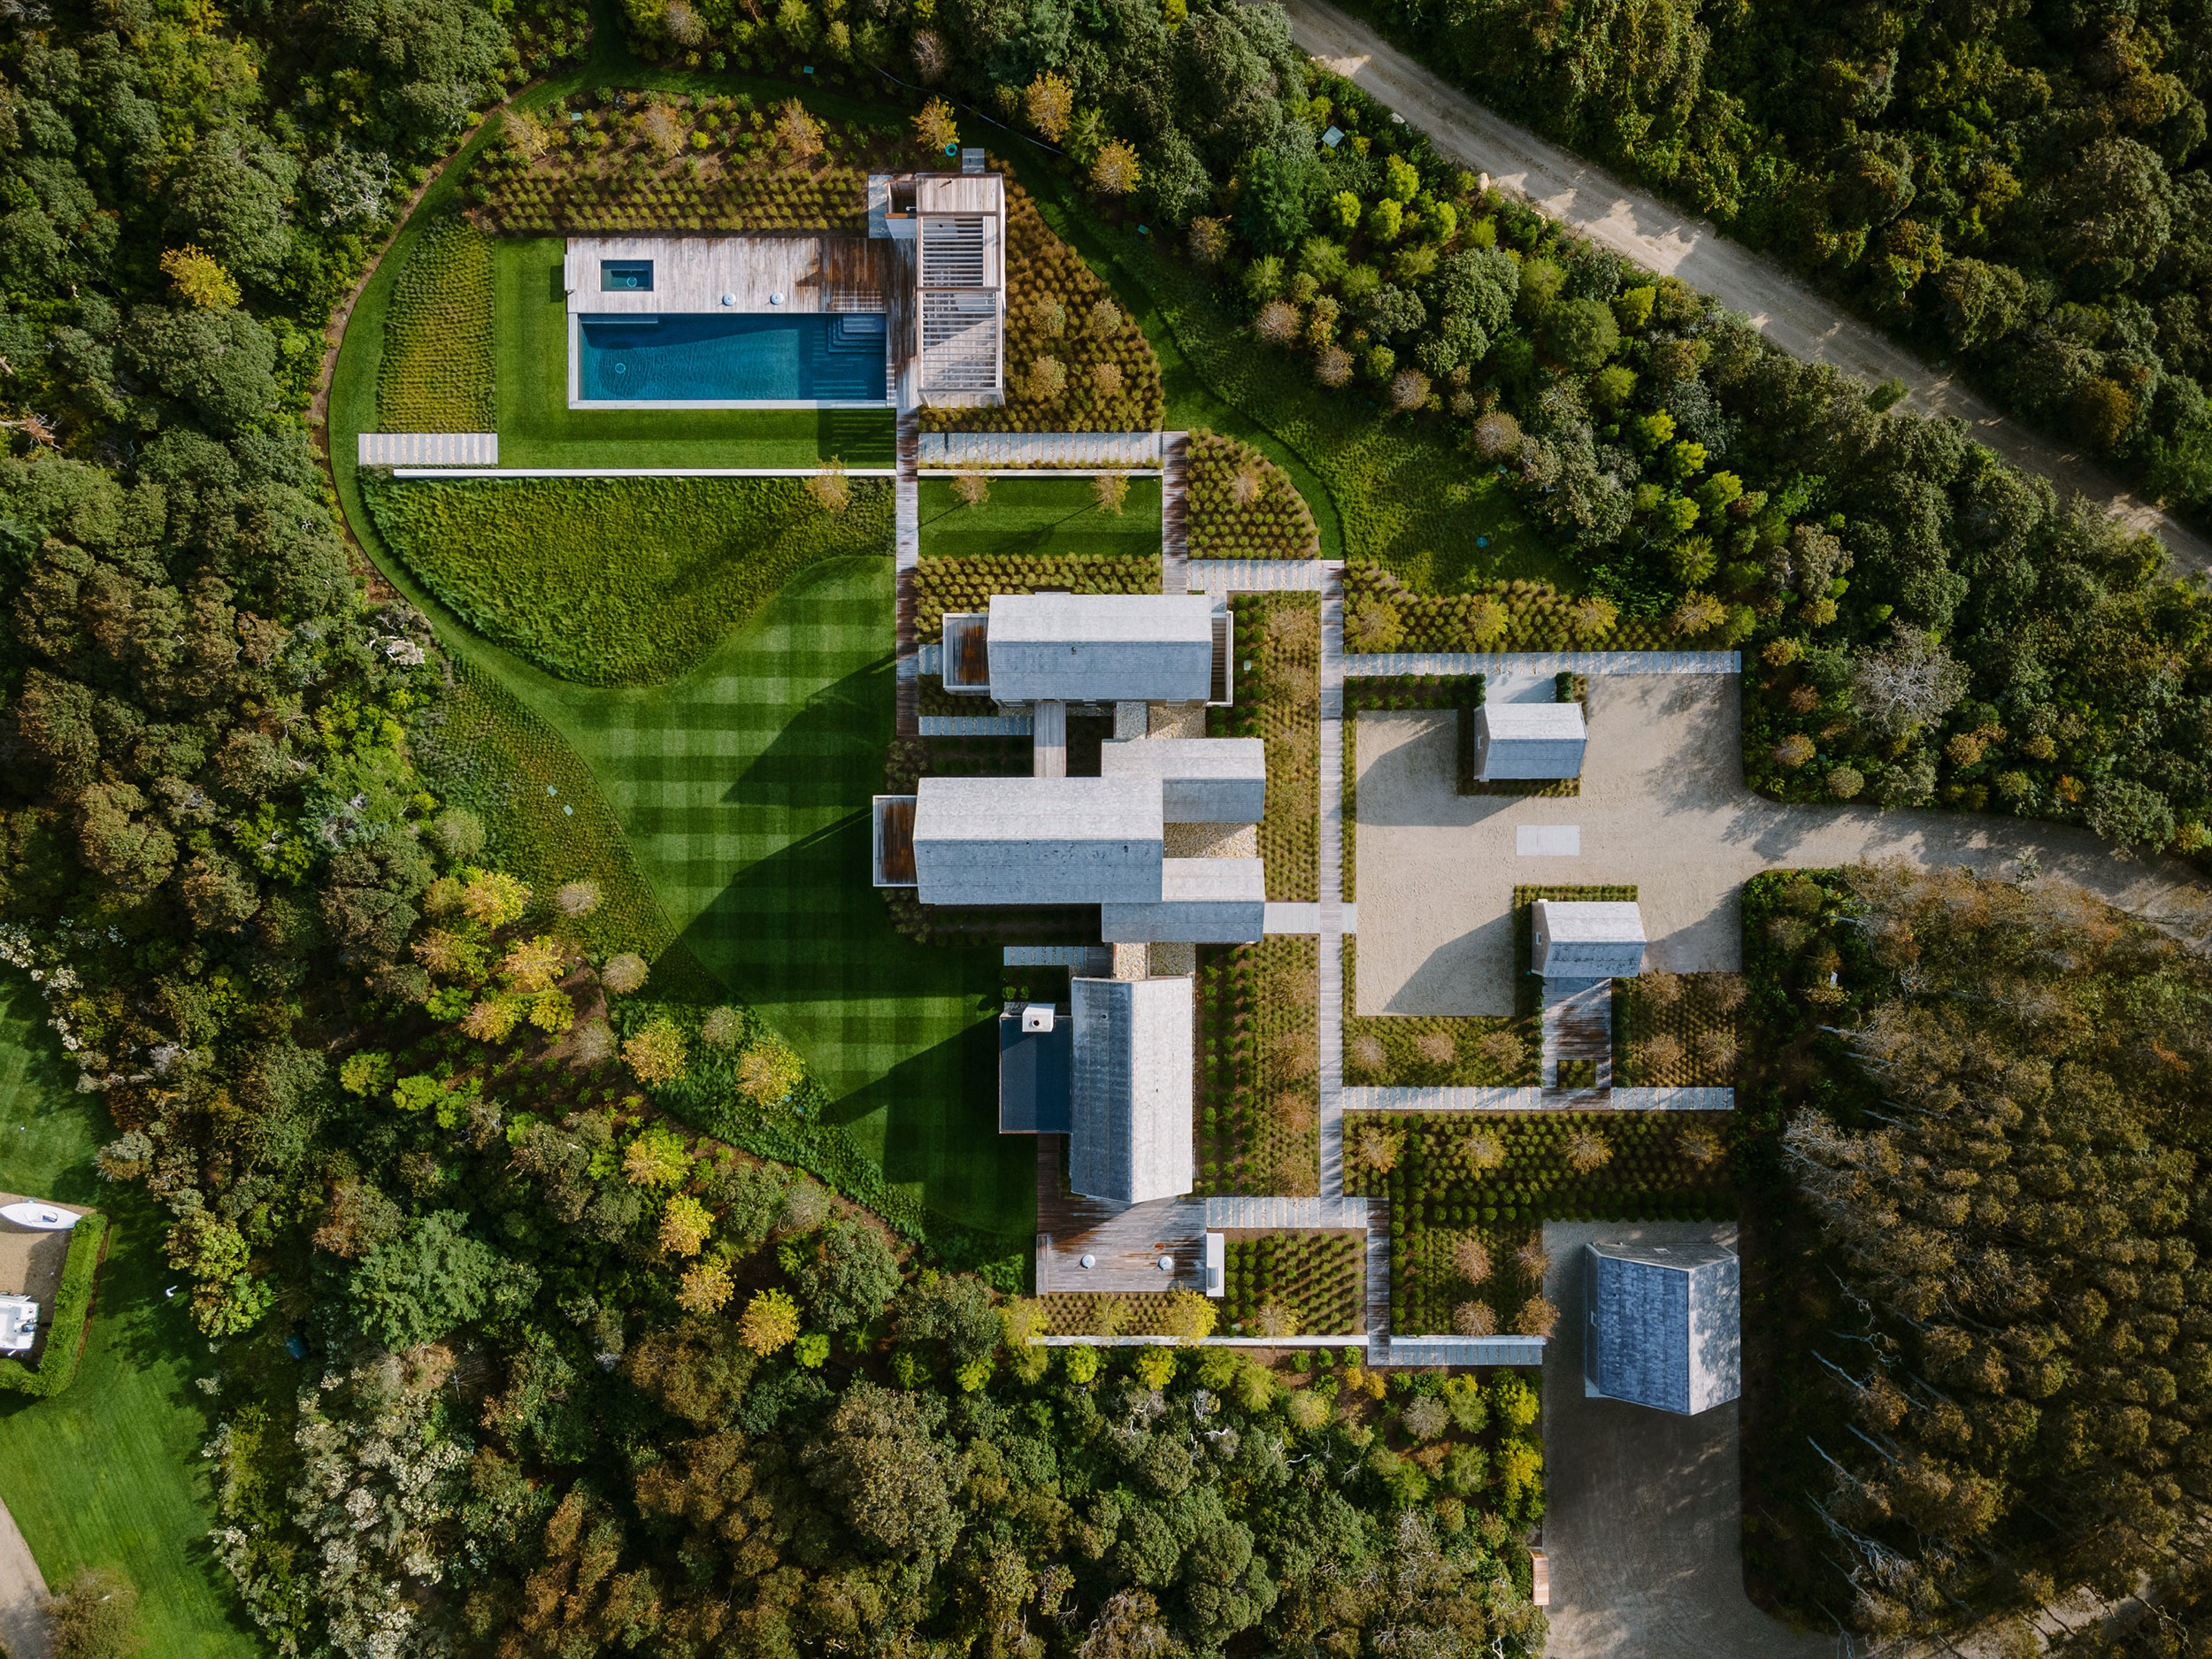
MAXIMIZING VIEWS
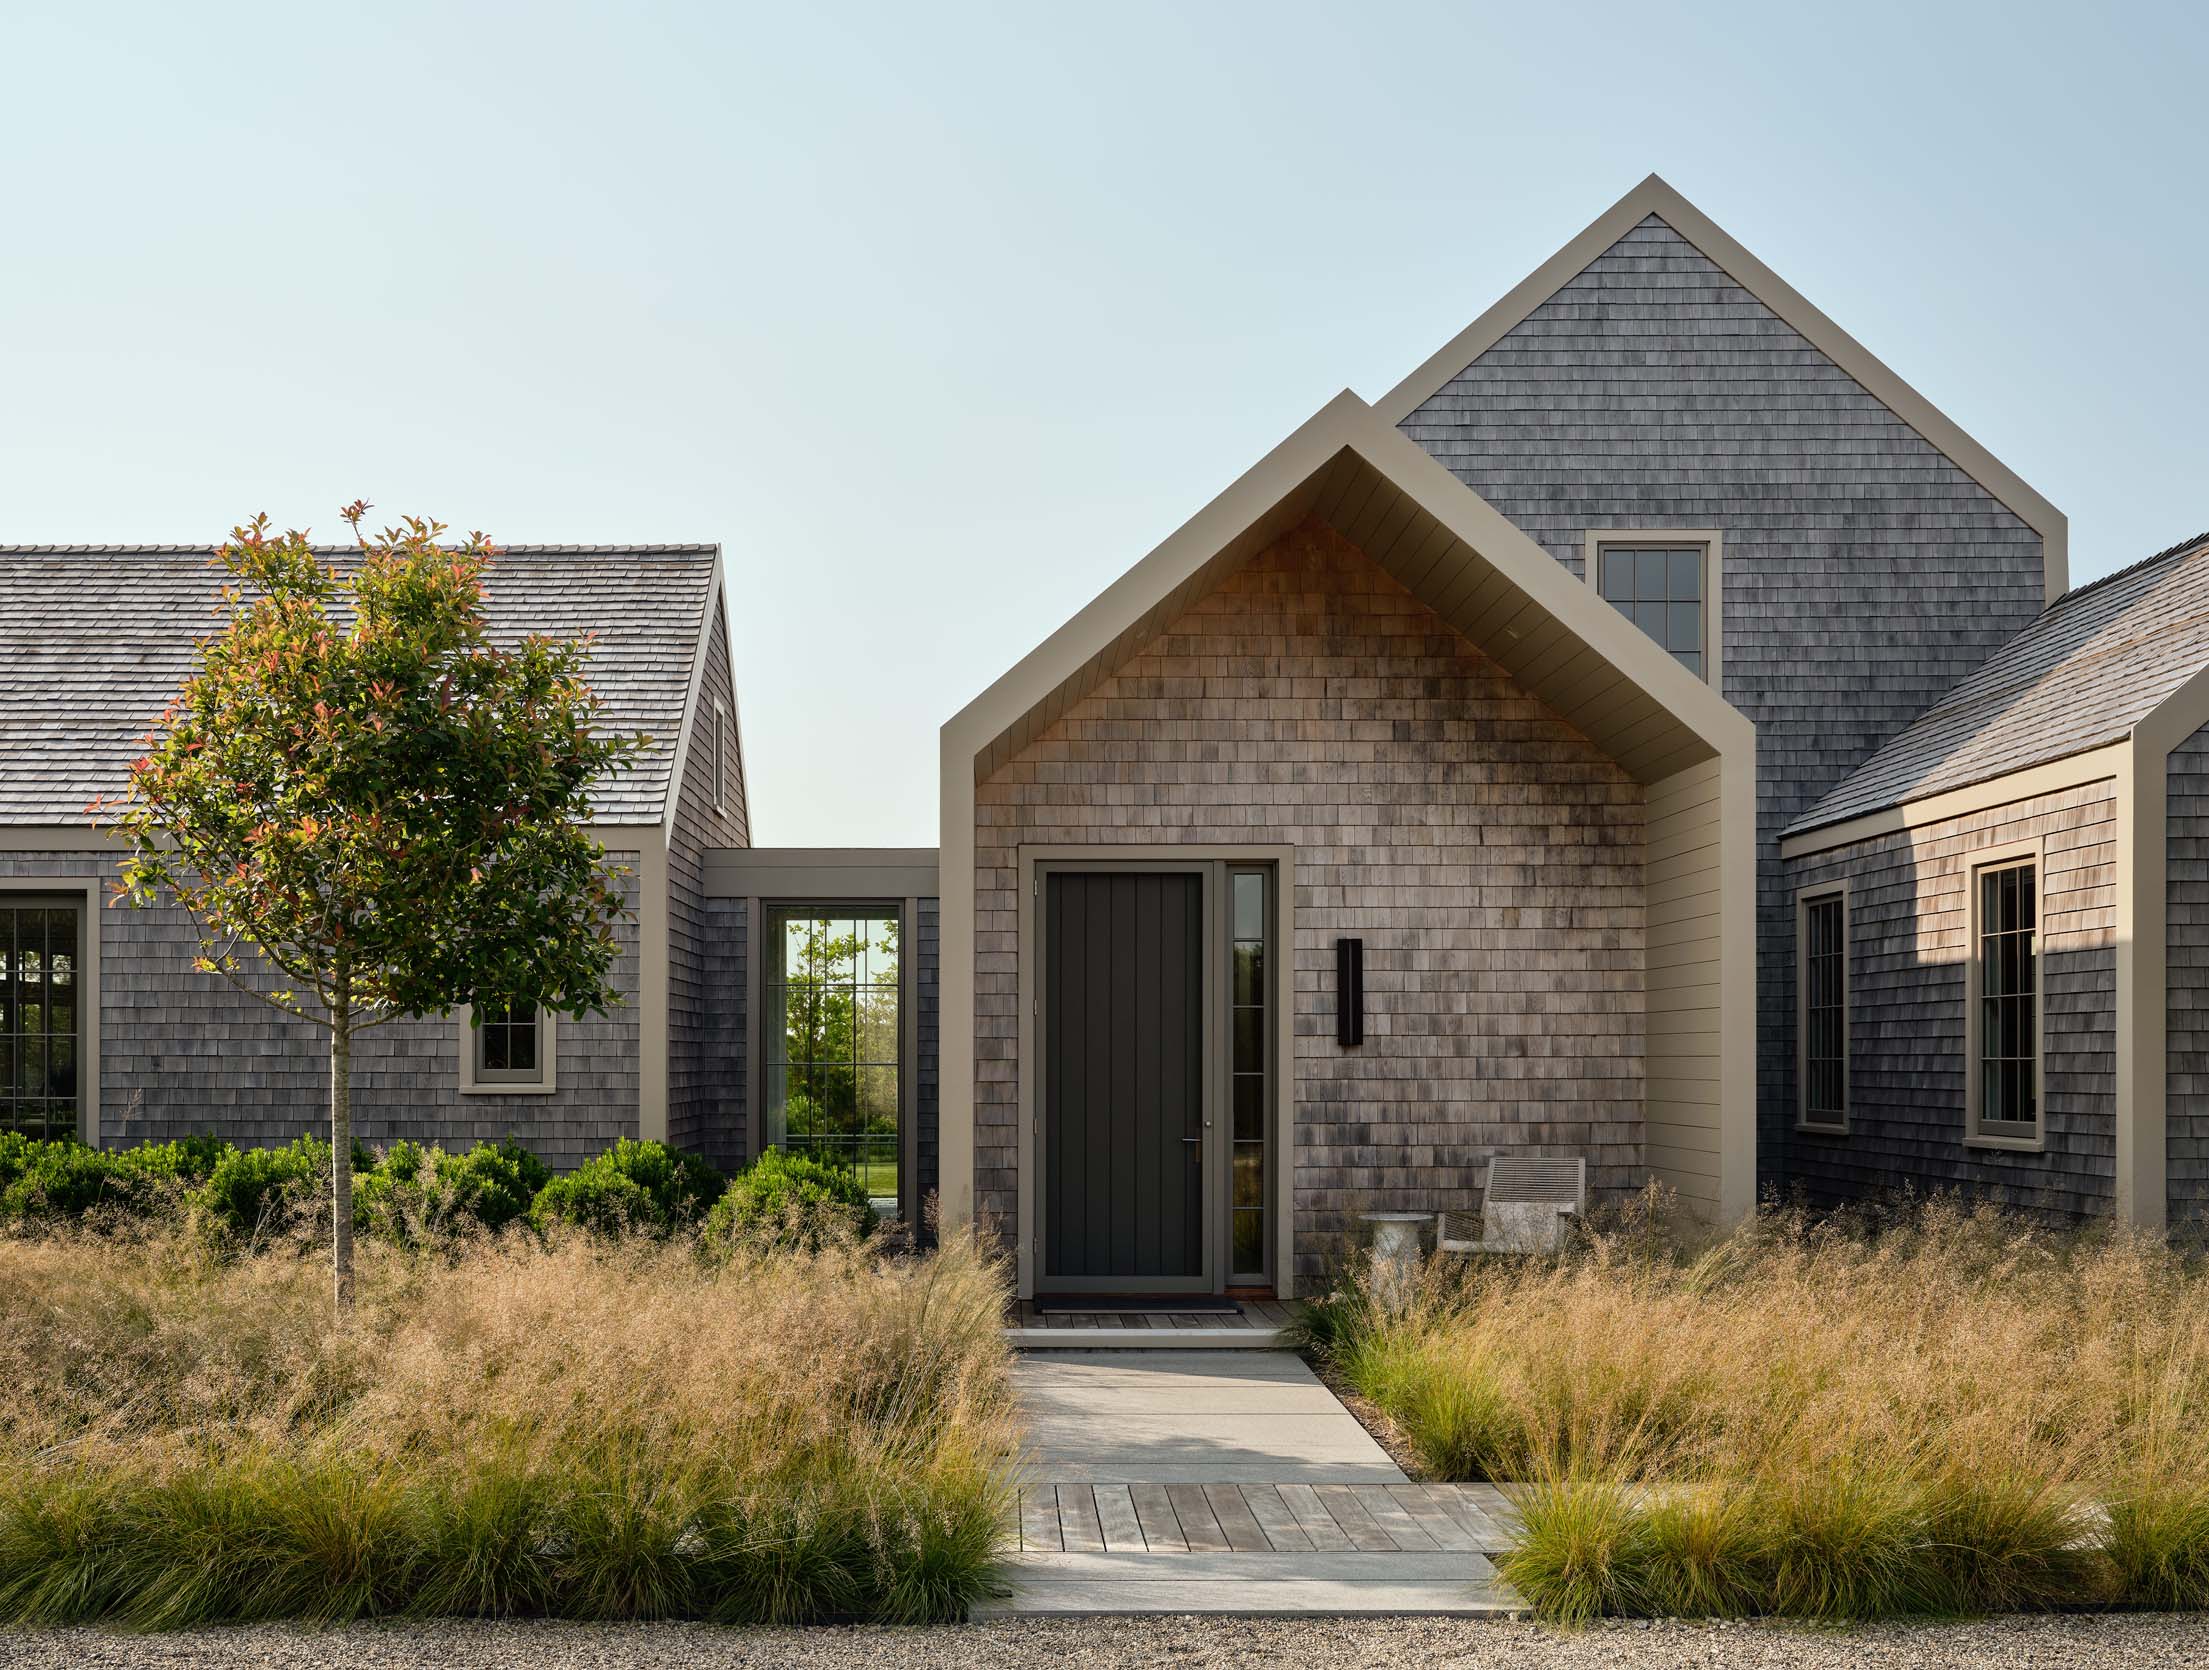
Our Pocomo Residence faces out to far-reaching ocean views, so it was important to arrange each wing according to the dictates of the site. Even the connective spaces have floor-to-ceiling windows, activating transitions and flooding the home with sunlight.
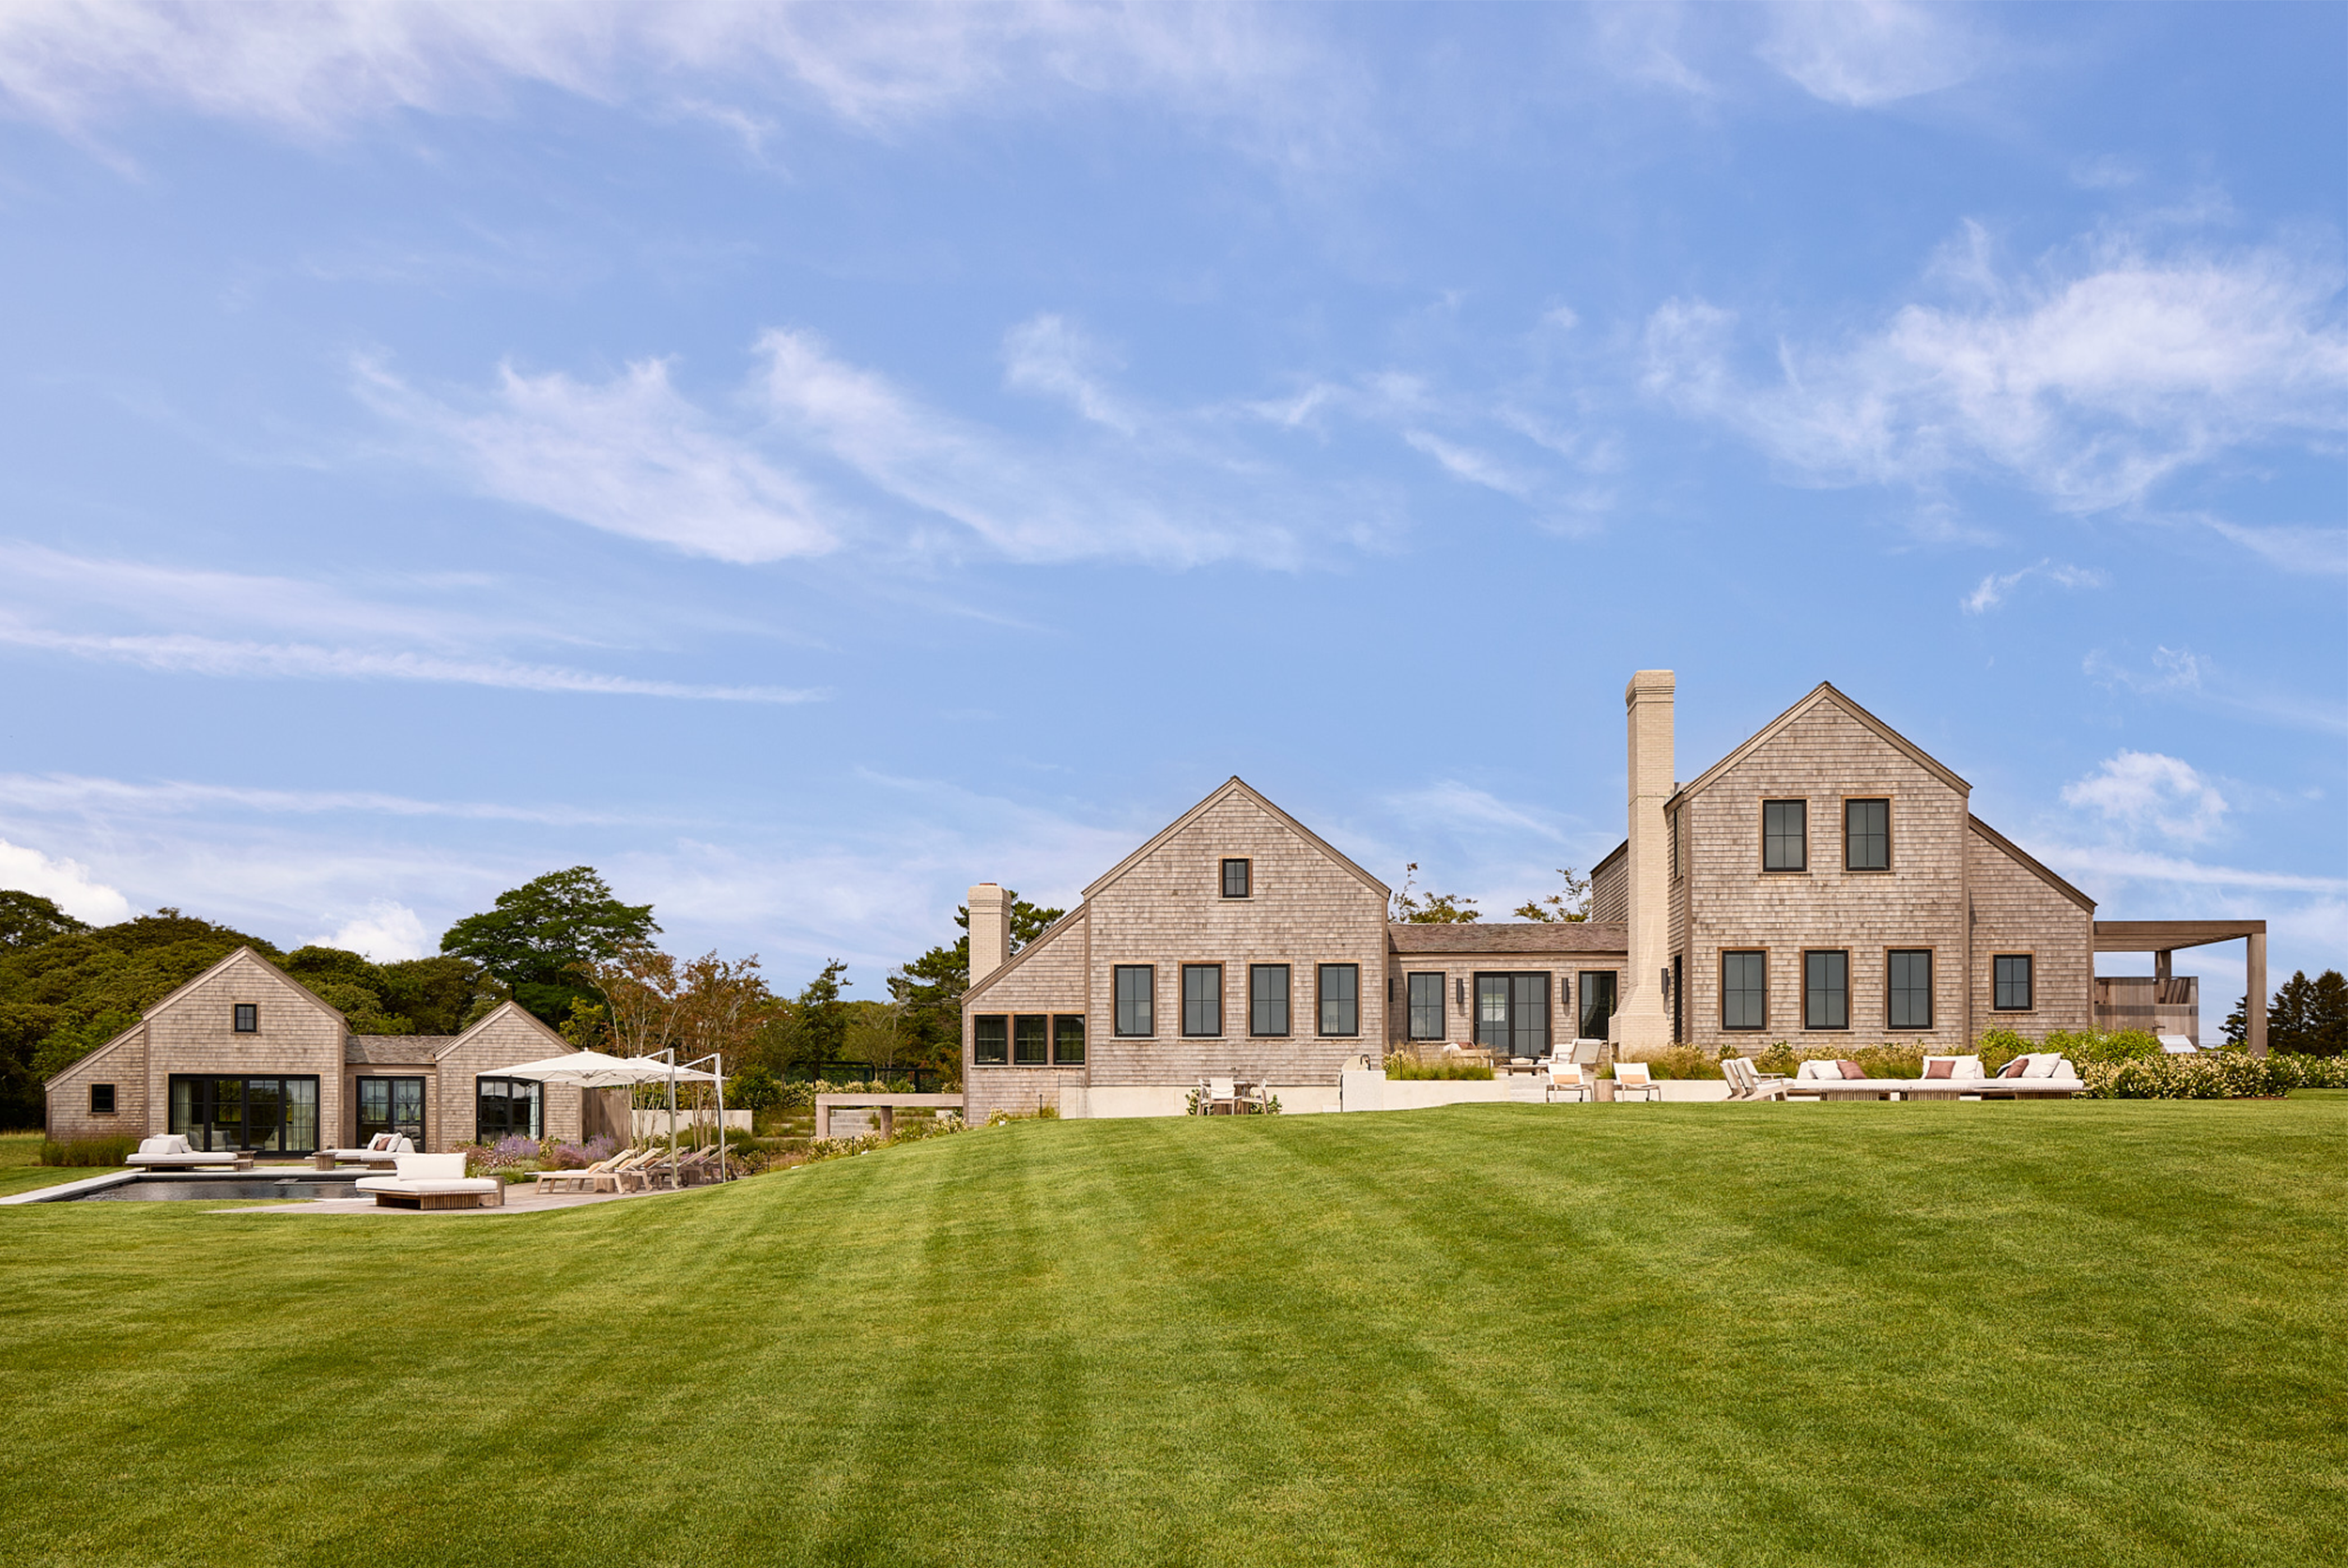
A HILLTOP FAMILY RETREAT
Overlooking Sesachacha Pond and Quidnet Beach, Lighthouse Vistas was designed as a gathering place for family, shaped by its hilltop setting and expansive view corridors. Pavilion-style architecture allowed the home to unfold across the sloping three-acre site, creating a series of connected spaces that support both quiet moments of relaxation and larger gatherings.


The design draws inspiration from the saltbox forms of Sconset, using consistent massing across the site to connect the home to Nantucket’s architectural heritage. As the home follows the natural slope of the land, the lower shed-roof sections create inviting, flexible spaces and an easy flow between indoors and out, making the house feel grounded, open, and closely connected to its surroundings.
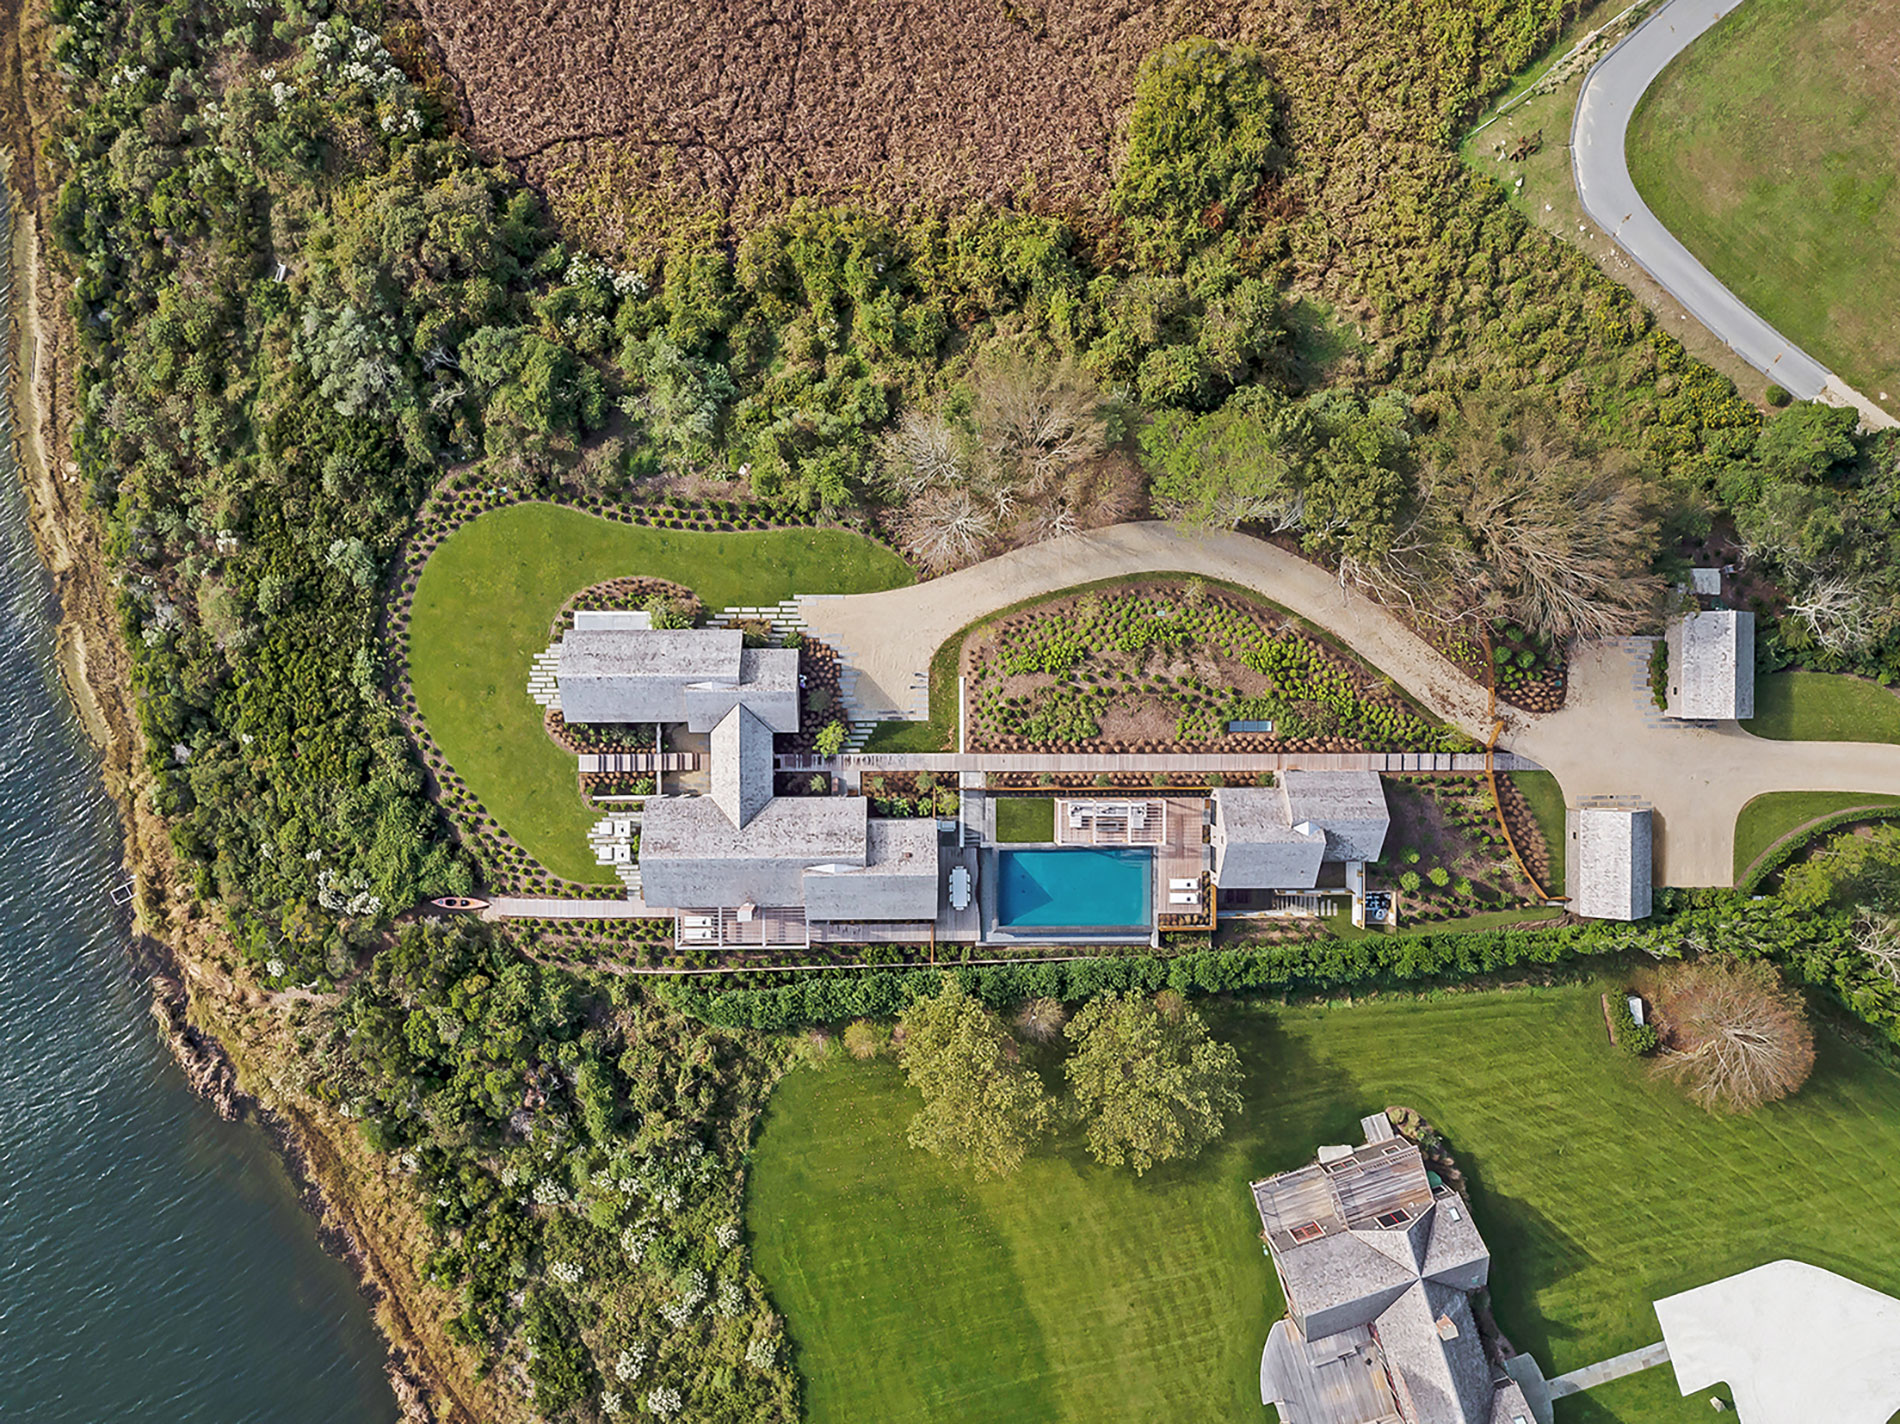
ENGAGING THE SITE
Two outbuildings frame the inviting entrance to the Polpis Pond Residence (furthest right). From there, a collection of gabled masses expand longitudinally across a narrow plot, all the way to water.
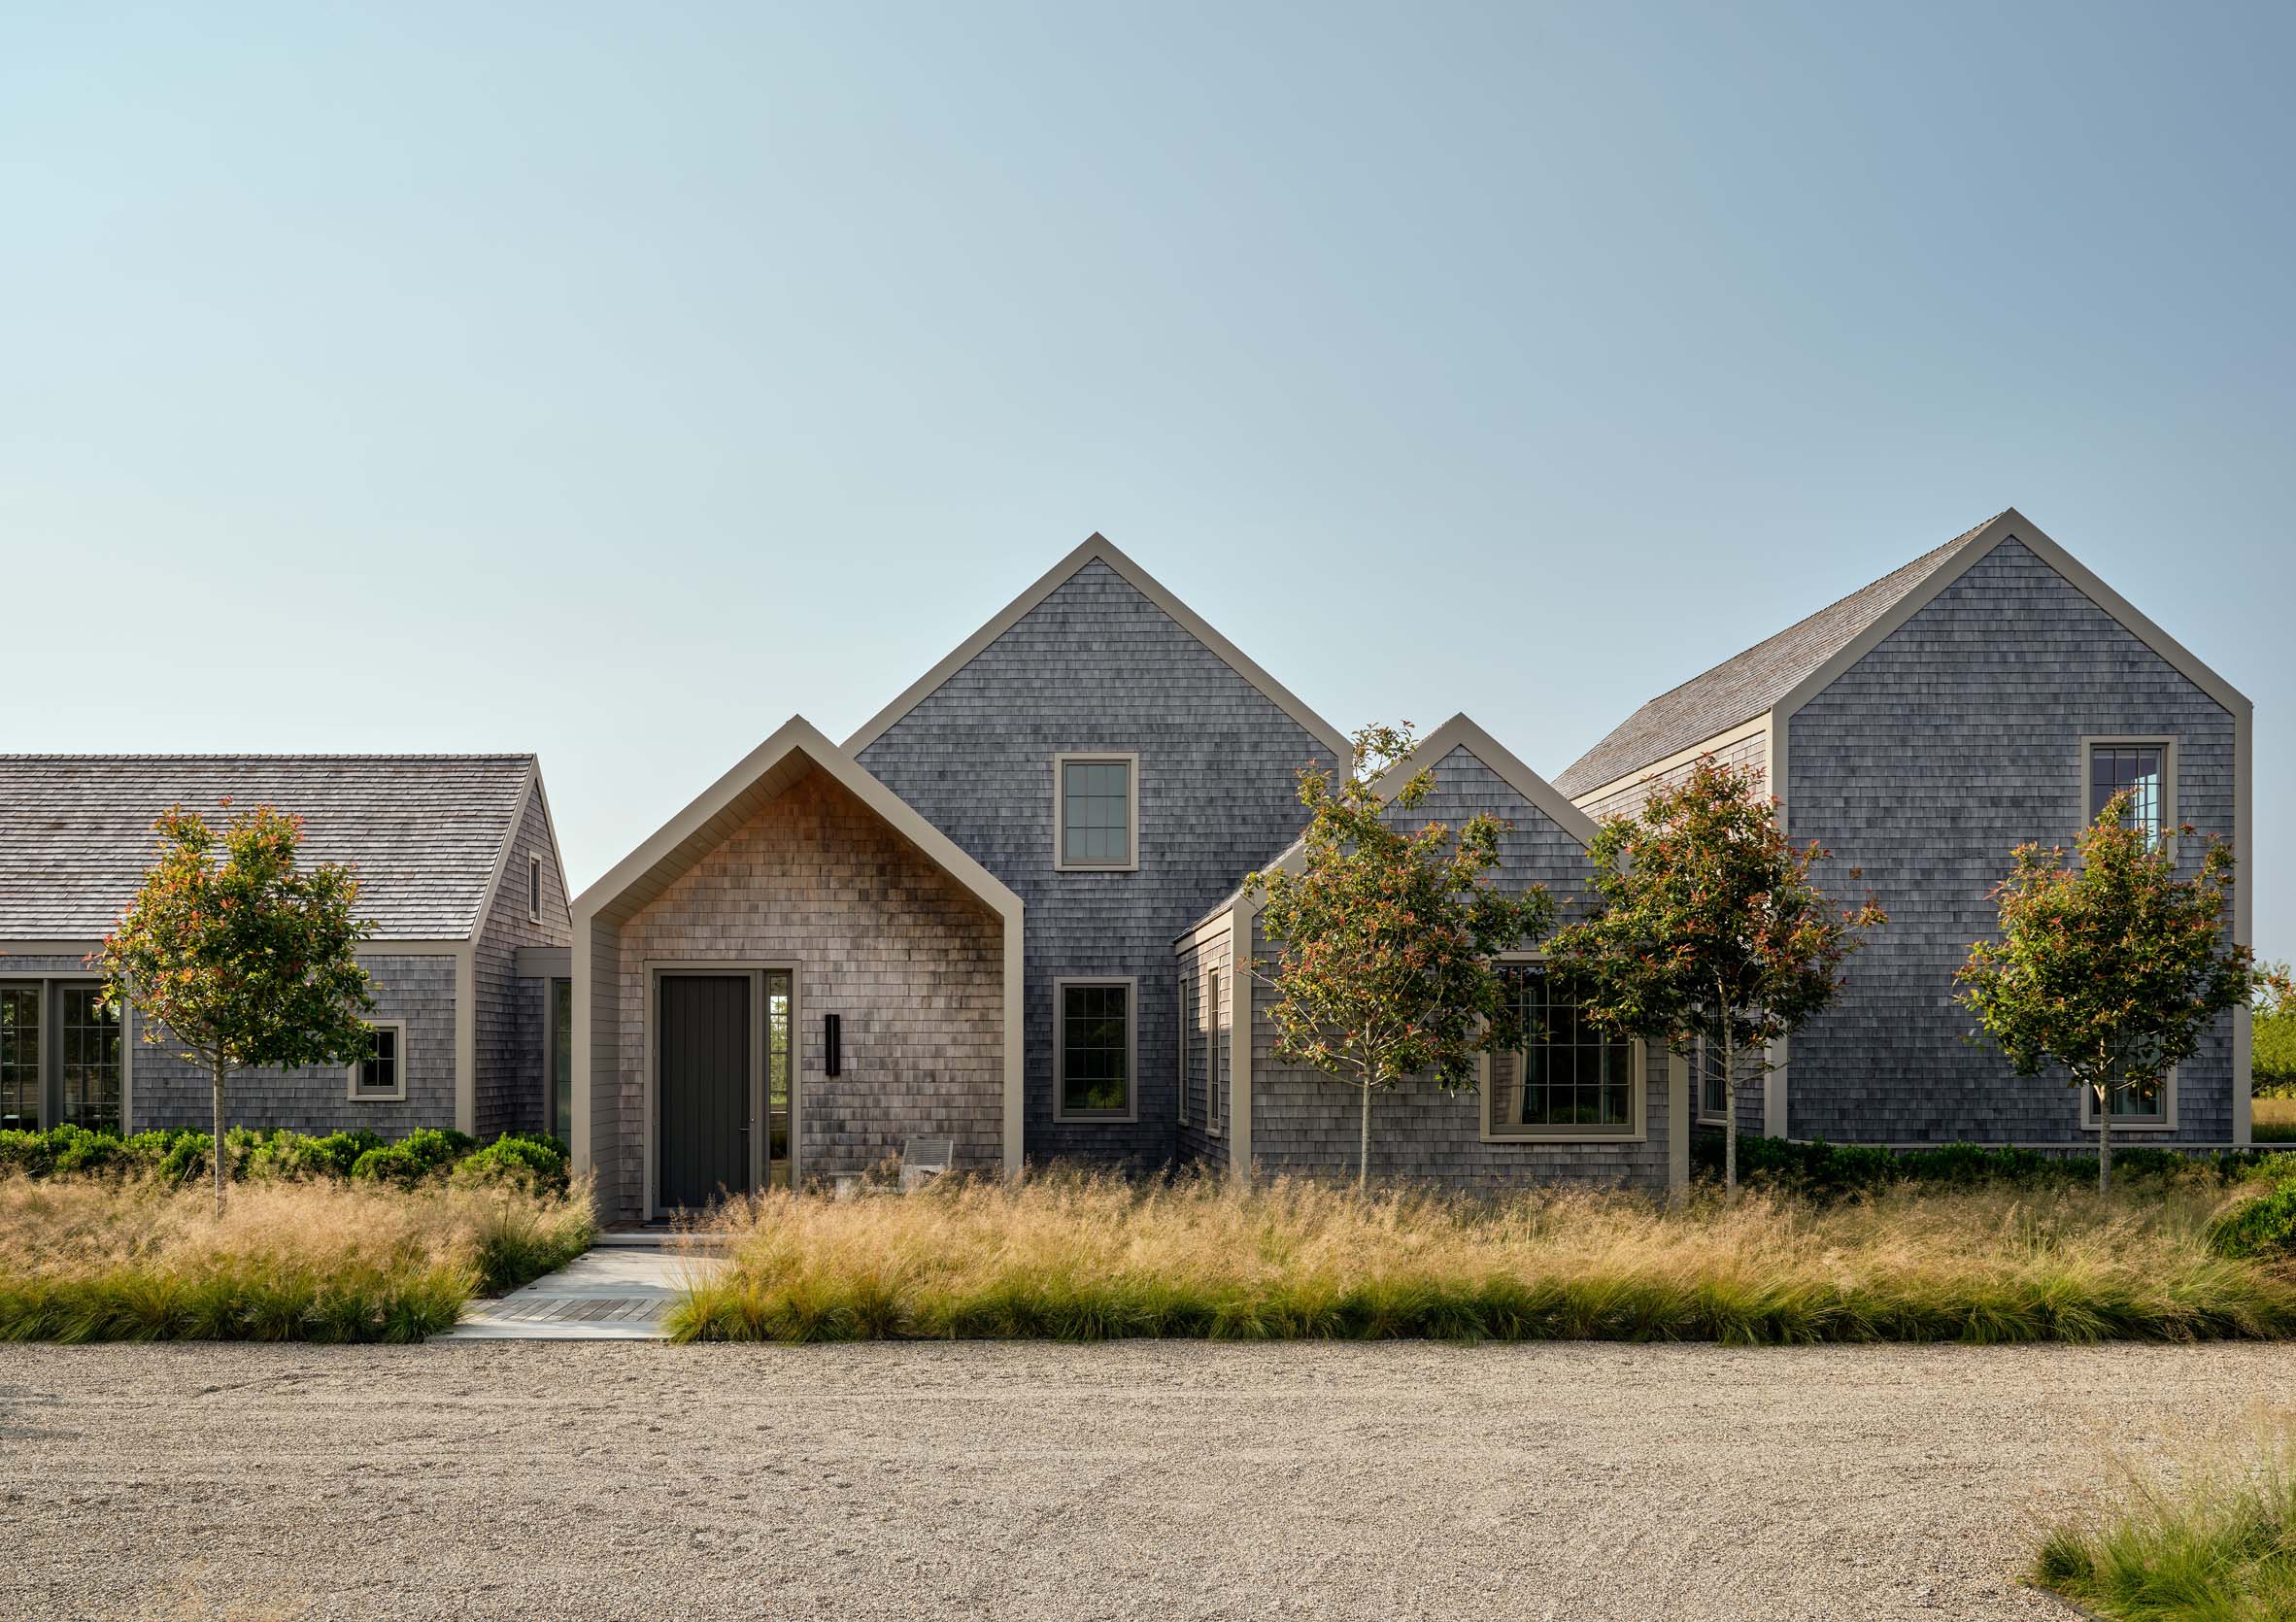


The guest house and main house are separated by the pool area, allowing the entirety of the structures their own access to the outdoors.
WORKING WITH THE LANDSCAPE
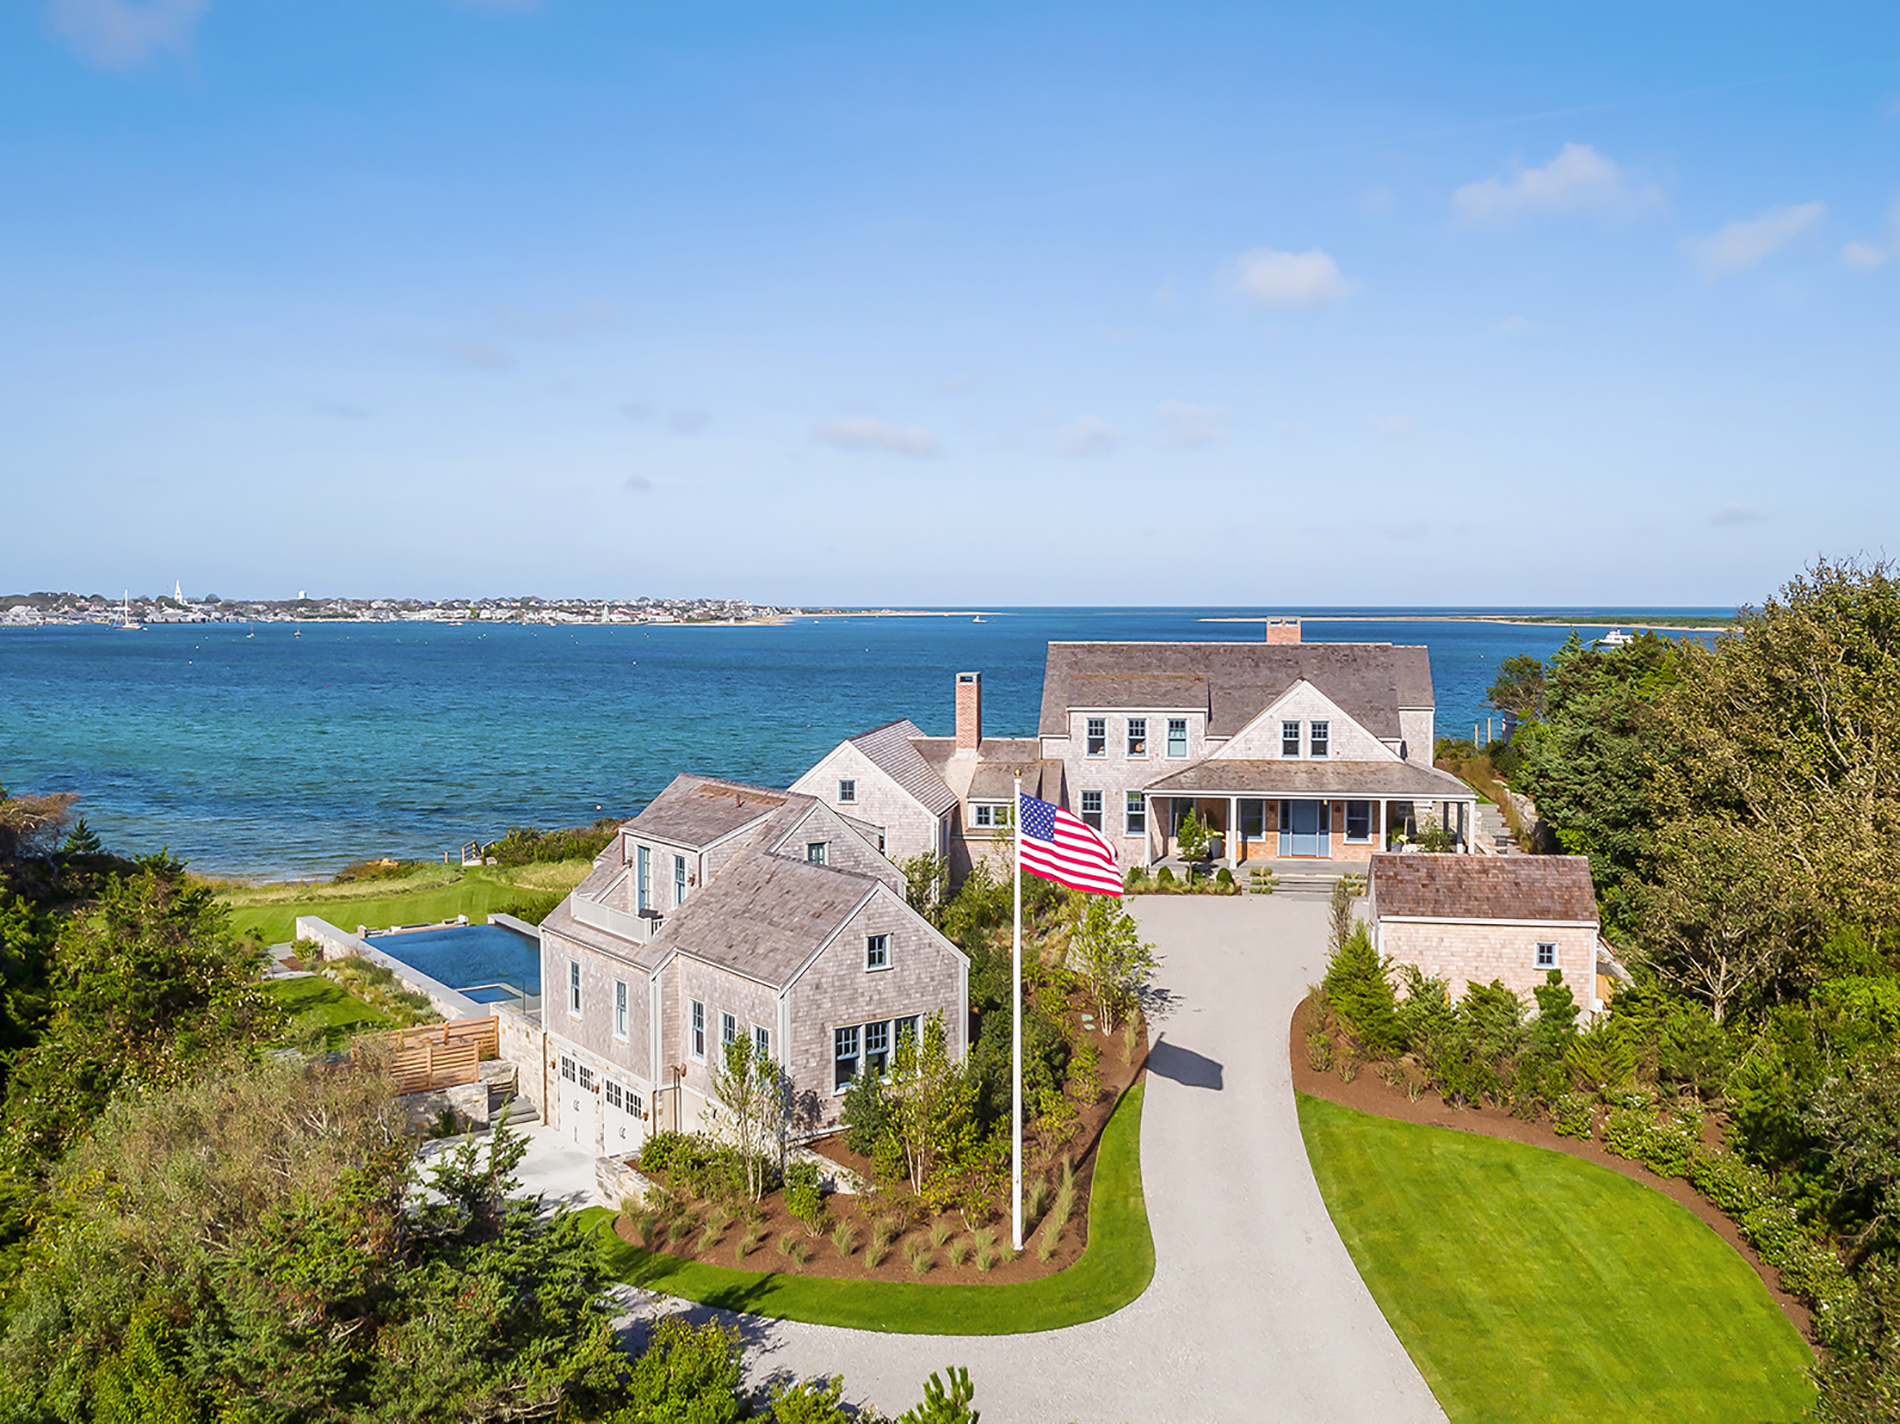
On a steep waterfront site overlooking Nantucket Harbour and town, pavilion-style architecture allowed the home to work with the natural topography rather than against it. With an existing historic house already on the property, the design became an opportunity to create a new residence that cascades down the hill, introducing multiple living levels and private outdoor moments along the way.
Rather than treating the original structure as a constraint, it became an integral part of the new home. Reimagined as the living room, the historic house anchors the composition while the new architecture extends outward and downward, creating a layered relationship between old and new, interior and exterior, view and landscape.

A CONTEMPORARY COURTYARD
Courtyard brings a contemporary interpretation to the Nantucket vernacular through a series of interconnected pavilions. Rather than moving through one continuous volume, the home is experienced as a sequence of distinct architectural forms, connected by floor-to-ceiling glass and an interior courtyard inspired by Mediterranean architectural traditions.
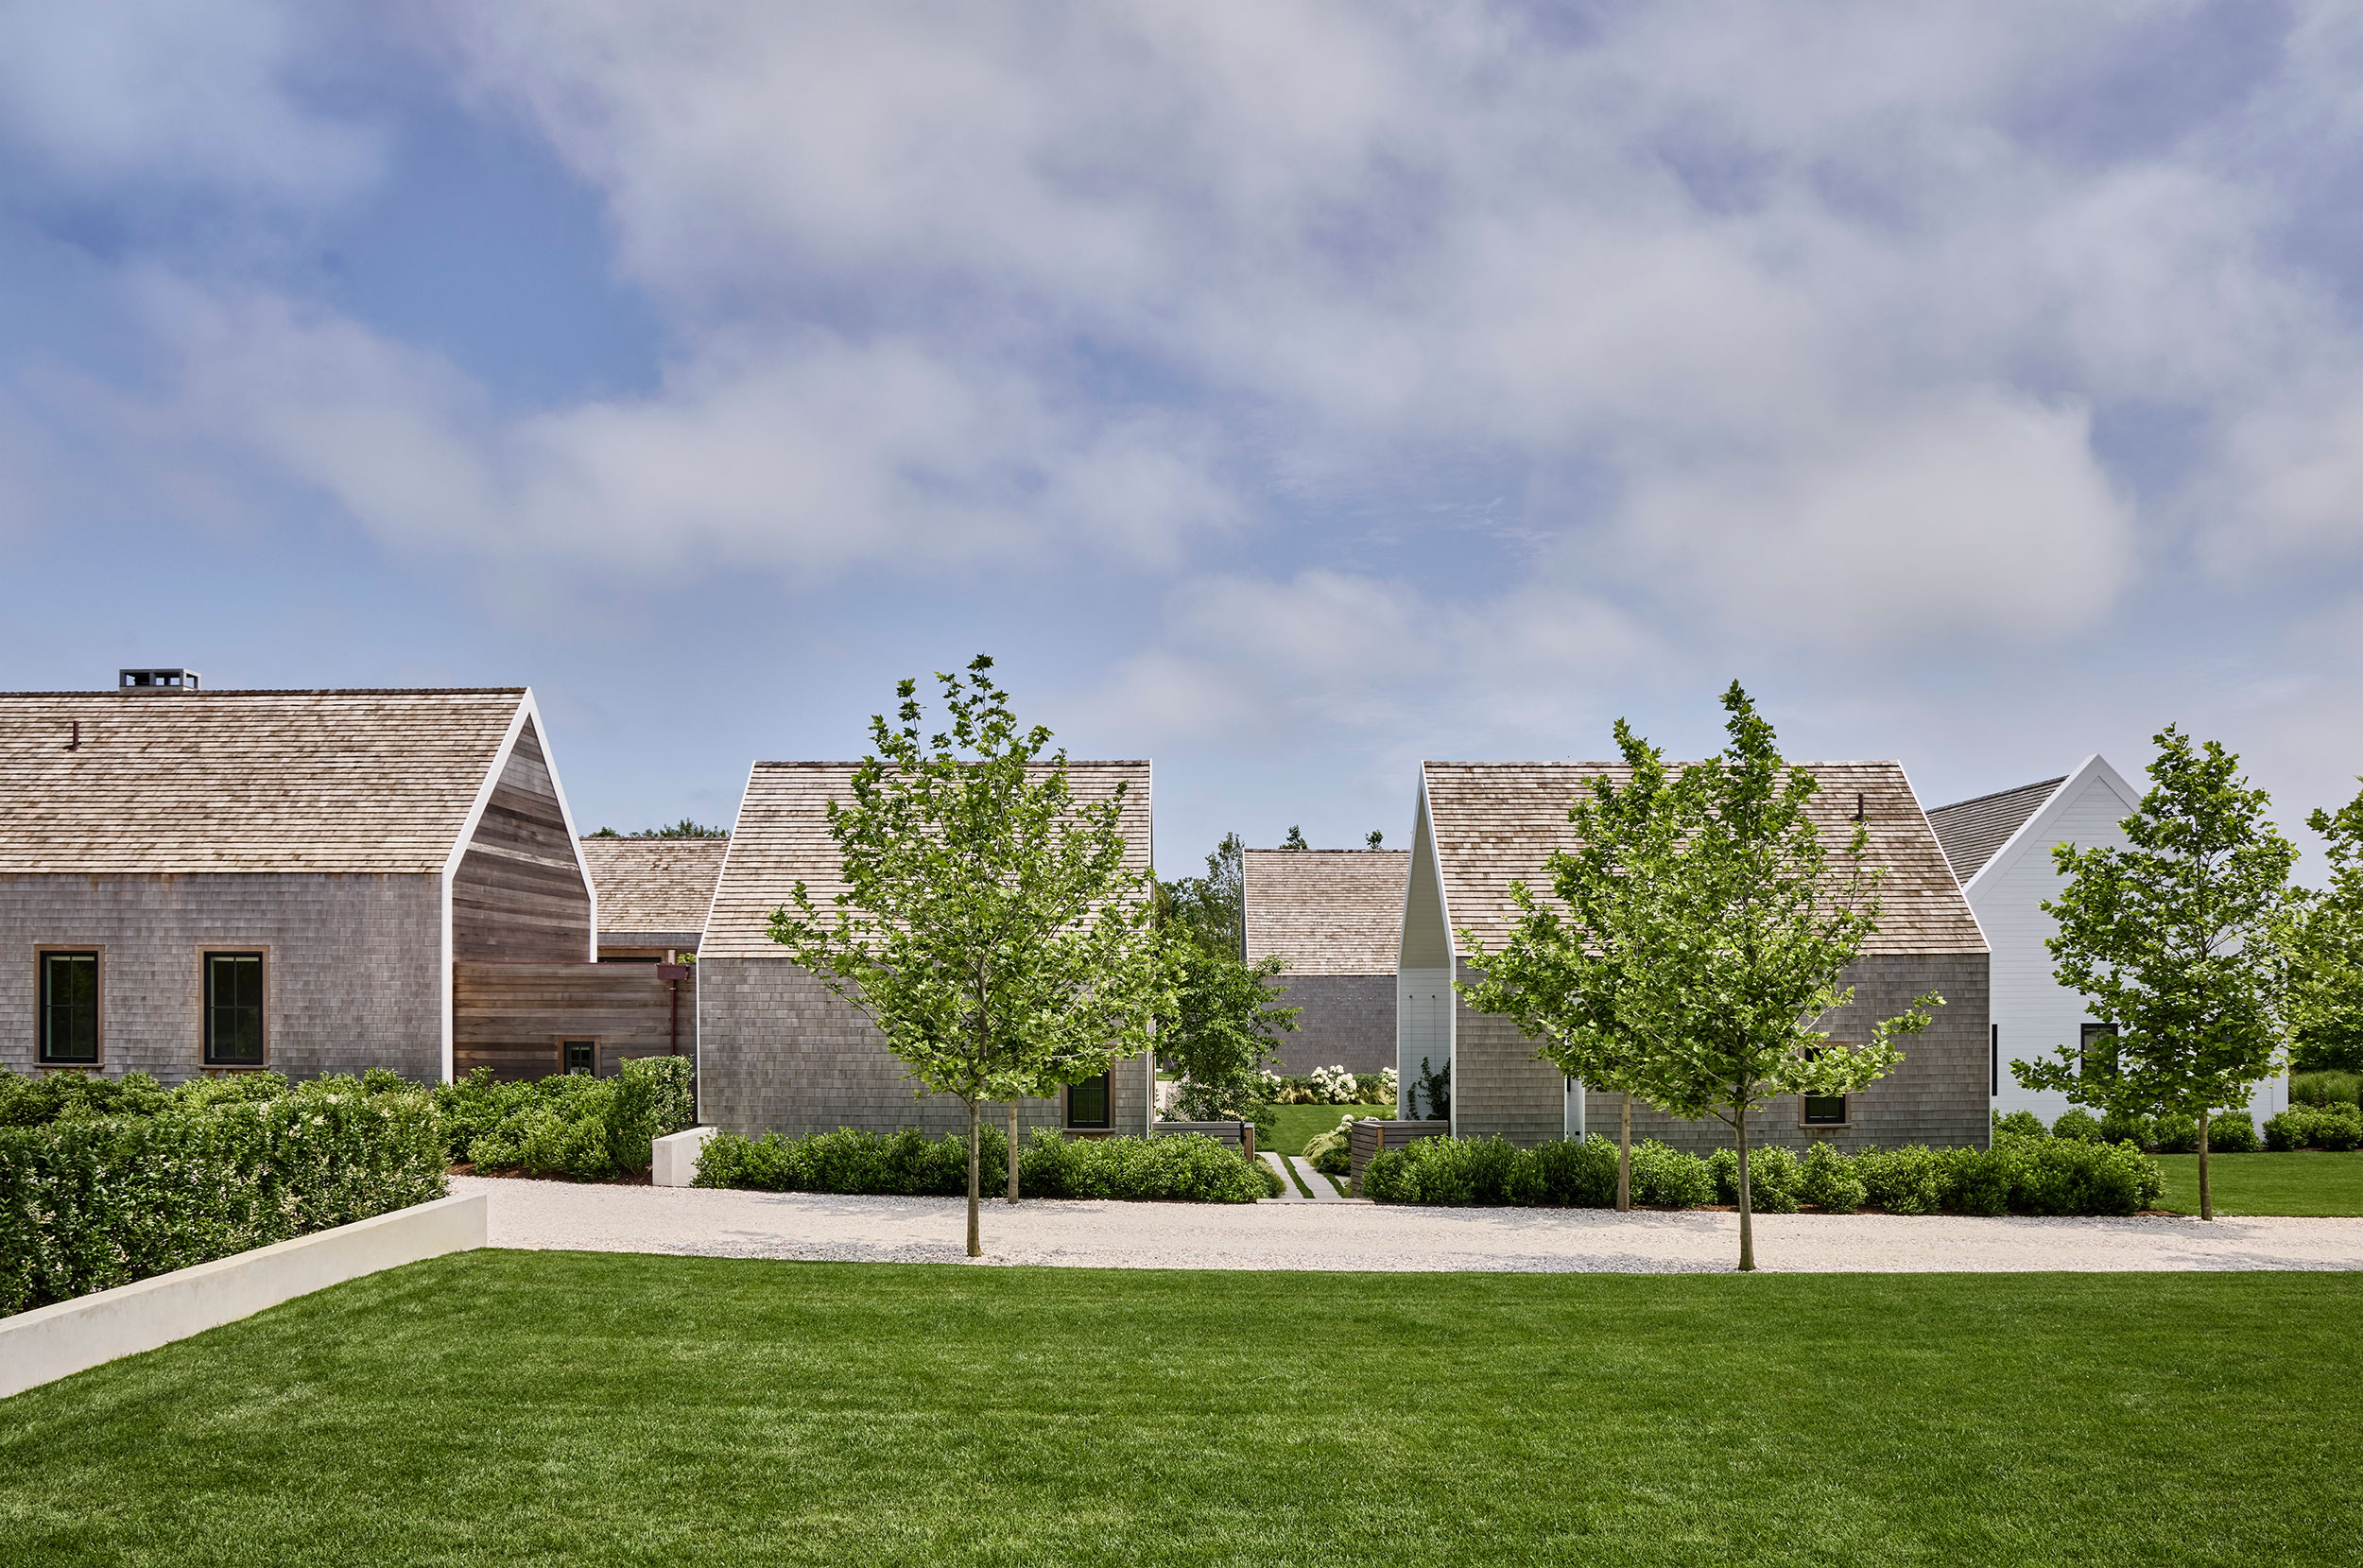


This approach creates a constant dialogue between inside and out. The exterior maintains a strong connection to Nantucket’s historic language, while the interior introduces a more modern sensibility through expansive glass, clean detailing, projected window moments, and soaring cathedral ceilings. Between each pavilion, lower glass connectors create moments of compression that make the separation of the architectural masses feel intentional, helping the home feel open, connected, and deeply responsive to its site.
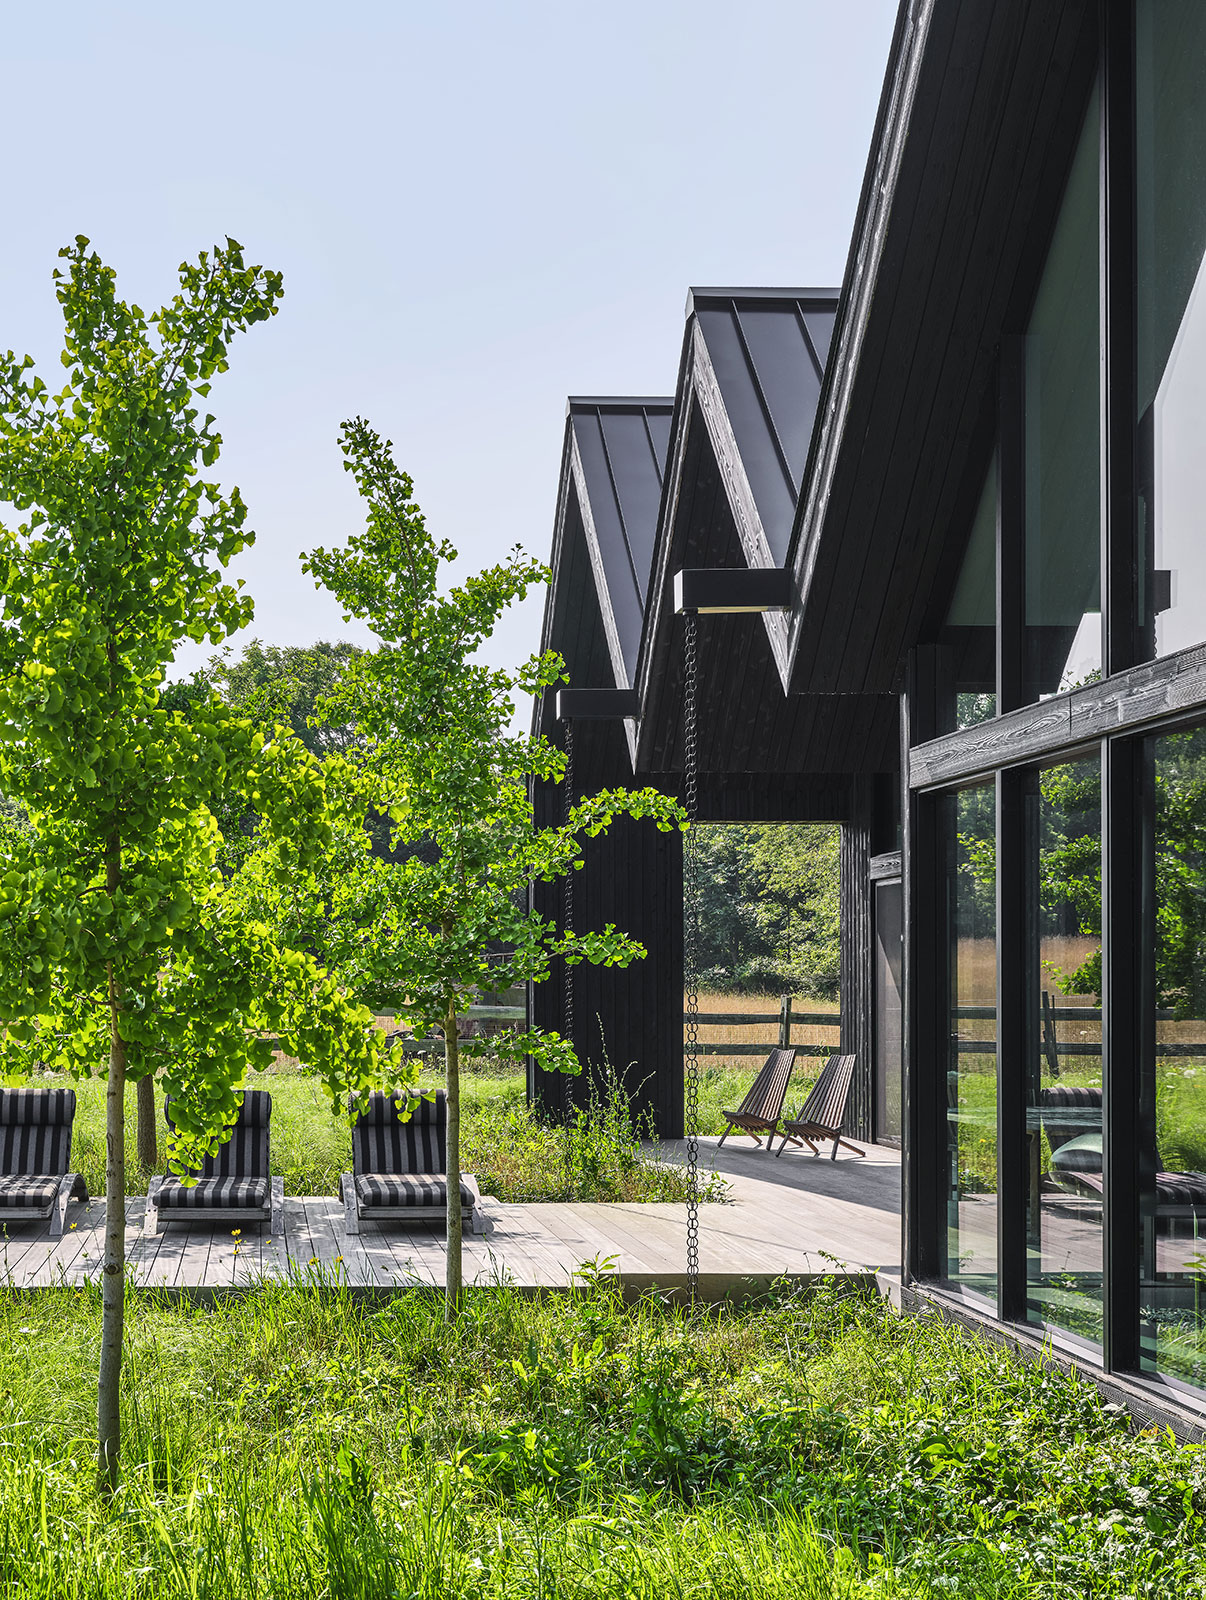
FOR THE WHOLE FAMILY, OR JUST FOR YOU
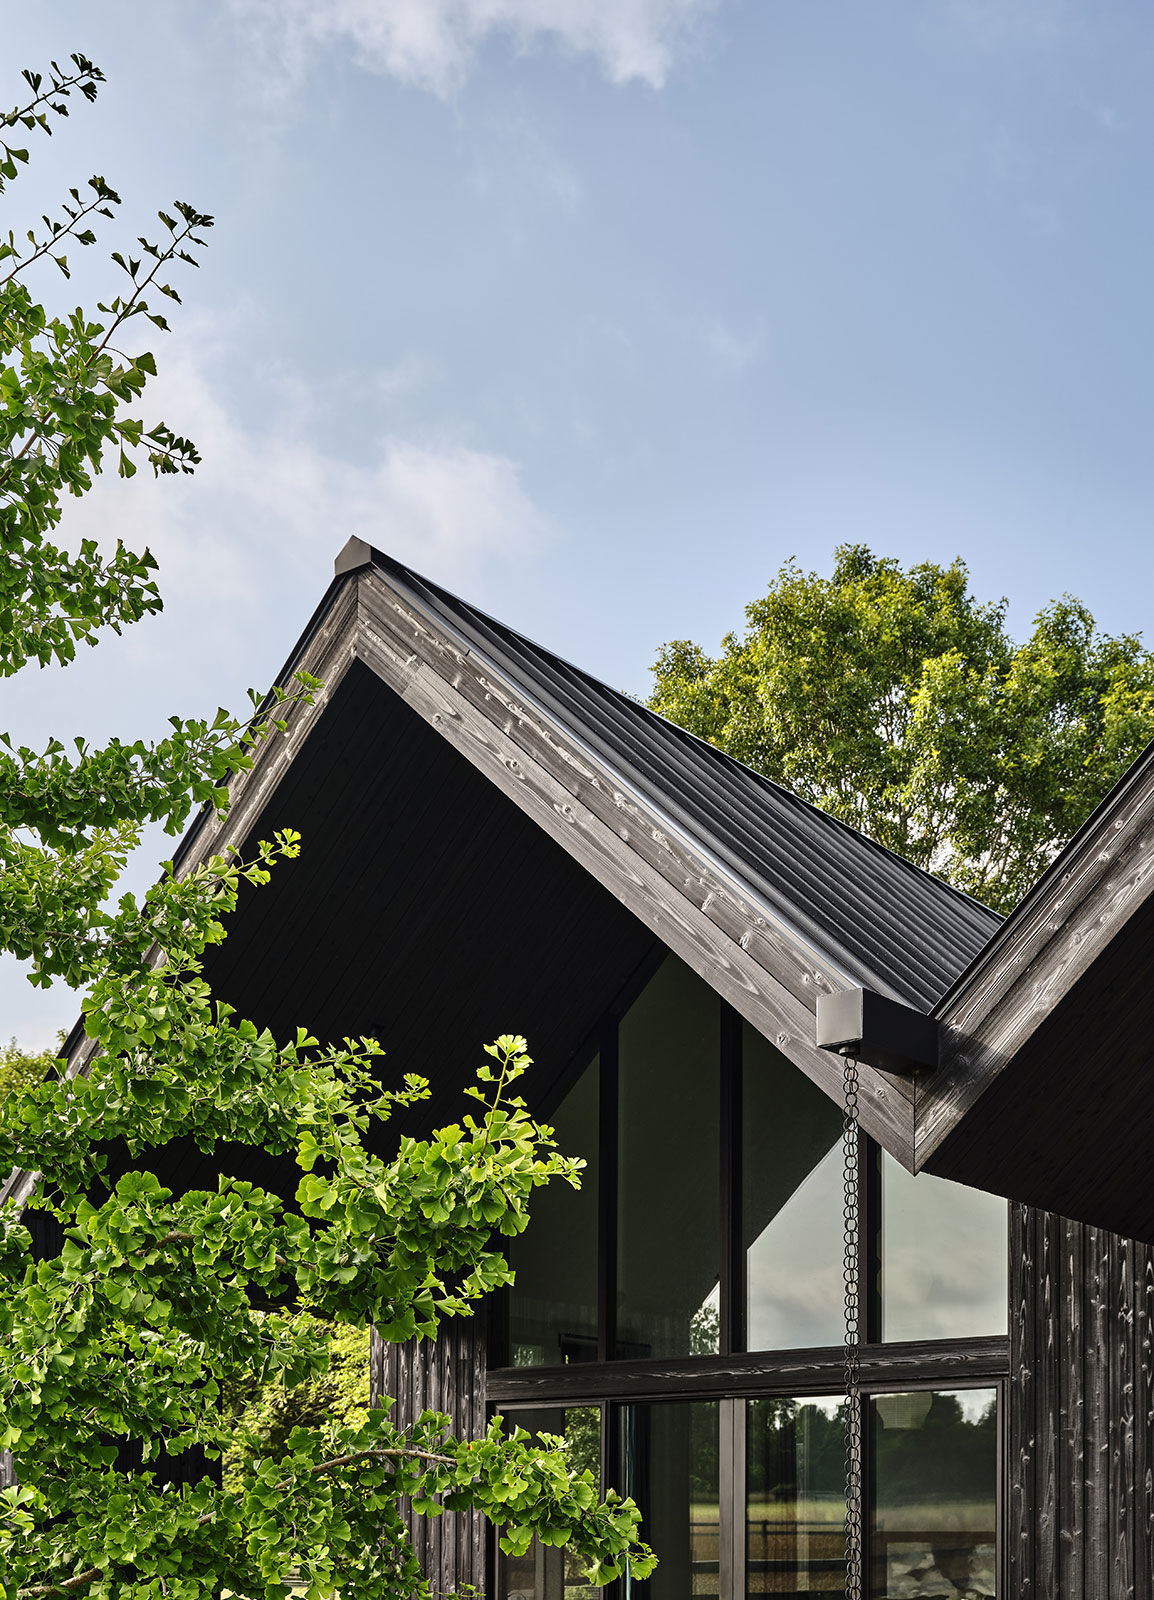
Workshop/APD was tasked with the creation of a home that encouraged indoor outdoor living, was oriented to capture pastoral views and highlight natural landscaping, with a private primary suite and gracious, separate guest accommodations. While the homeowners are on a more intimate visit, they can keep to their wing of the house – but when guests arrive, the rest of the home is ready to be activated. Pavilions allow for the flexibility to size up or down based on need.


DESIGN OPPORTUNITIES
On a Connecticut hillside, this location-based home uses intricate stone masonry to demarcate each of the main living areas, creating dynamic changeovers between contrasting spaces. Its pavilion layout allows each wing to feel cozy and contained, while interspersing airiness with glazed gaskets. Compartmentalizing each room makes for cleaner aesthetic progressions, allowing spaces to have a distinct feel without harsh transitions.