Location
Asbury Park, NJ
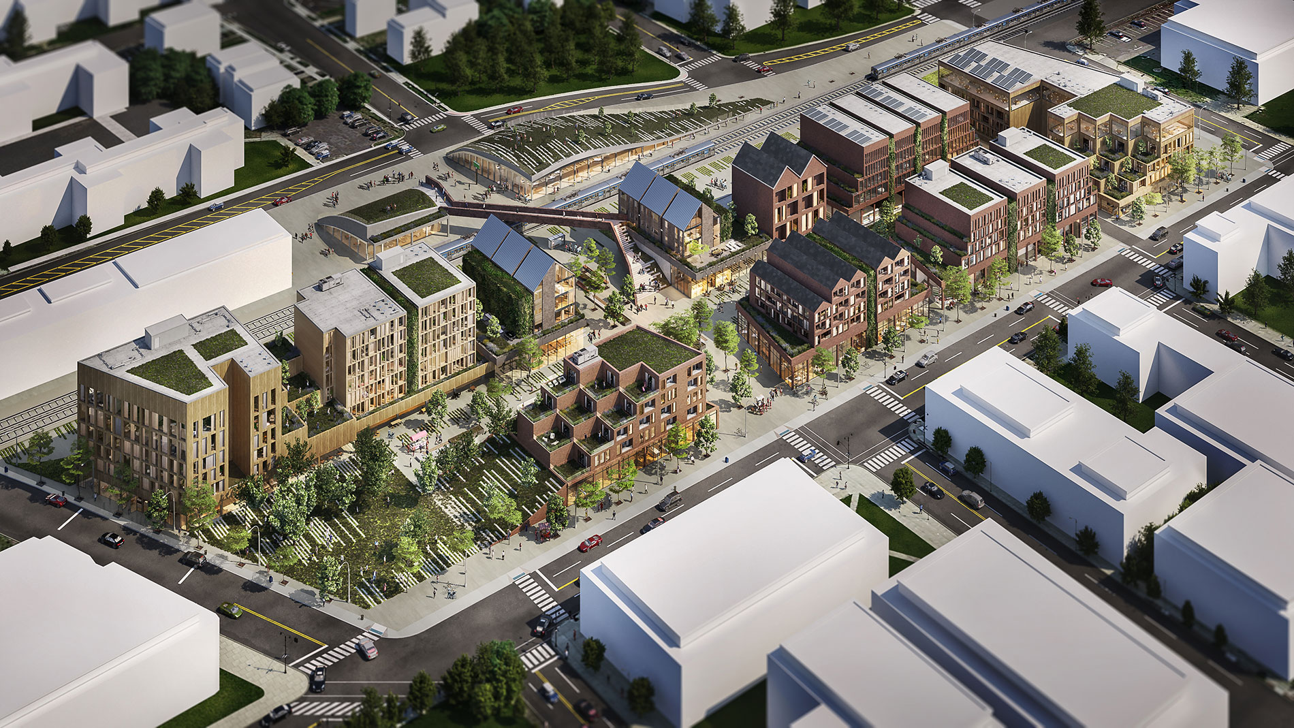
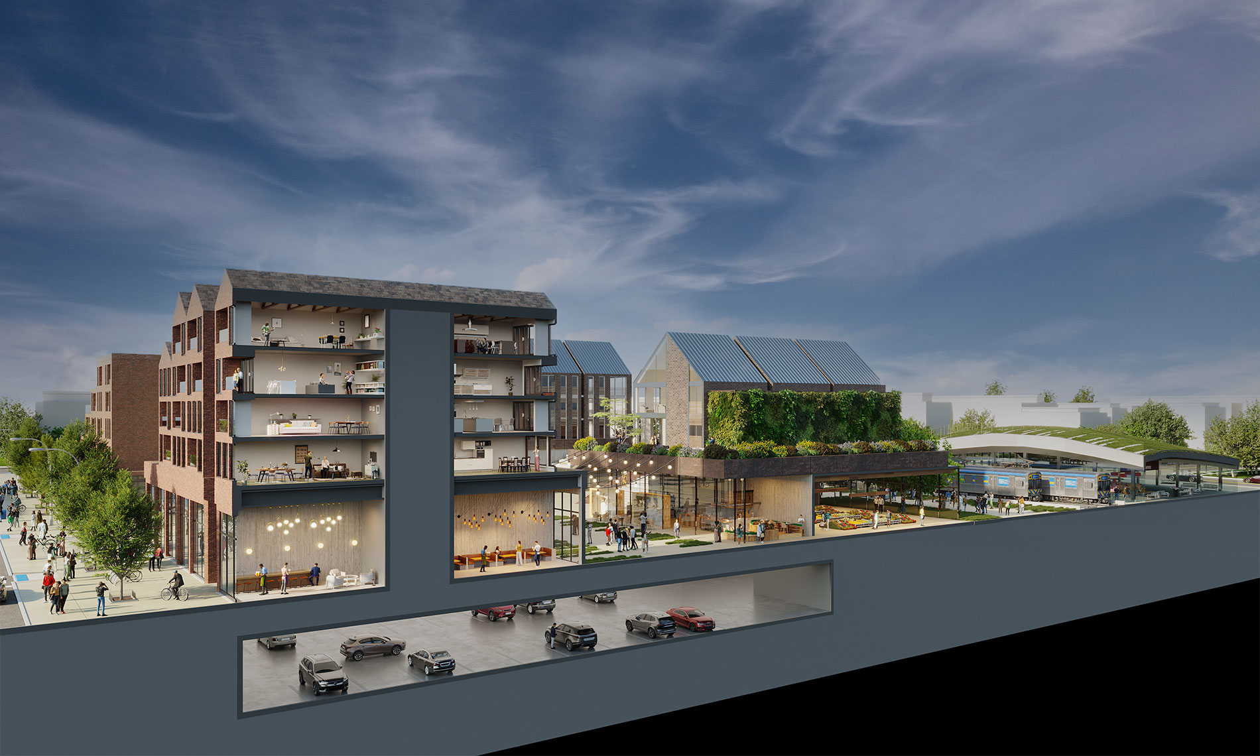
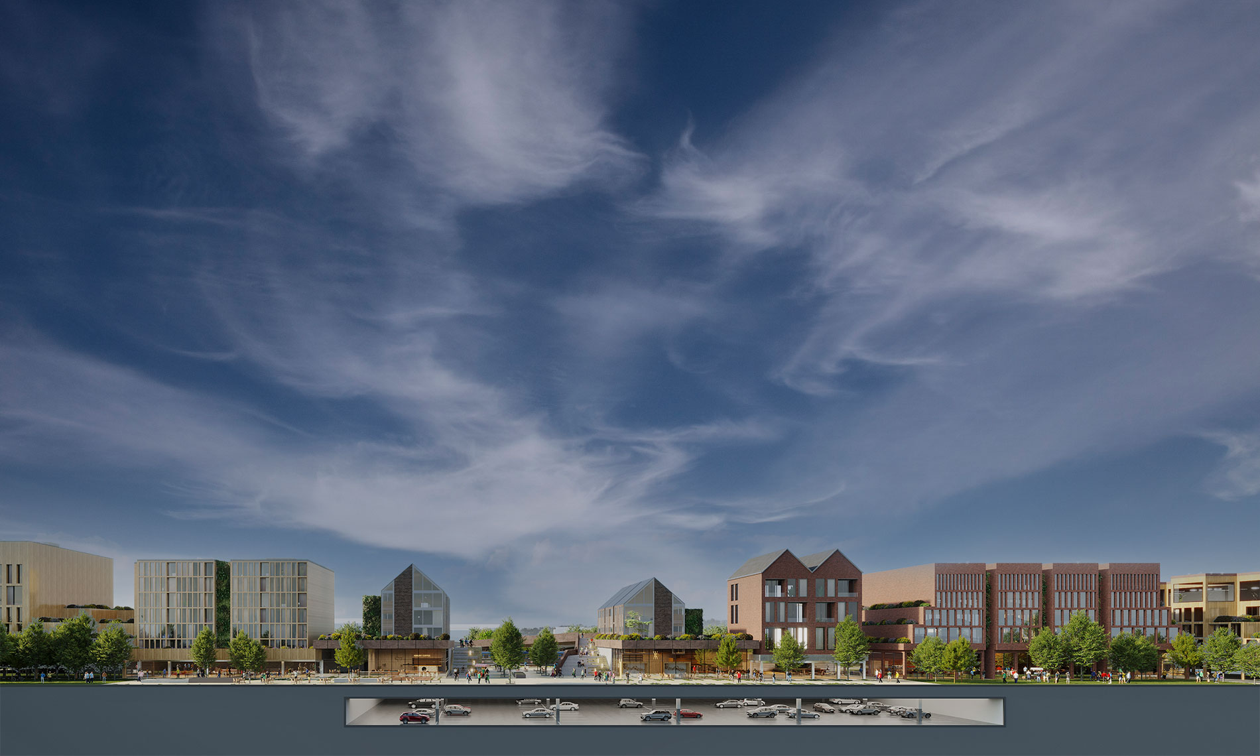
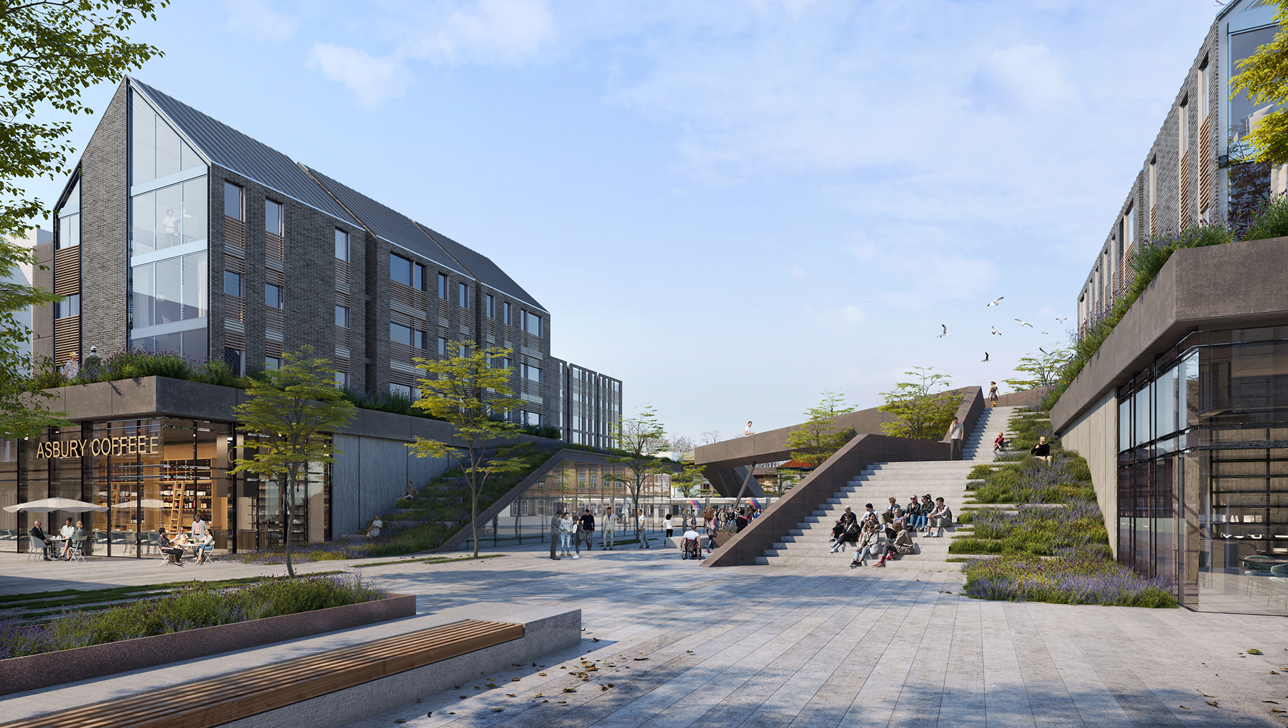
To bring new life to an underutilized train station and municipal complex at the border of East and West Asbury Park, NJ, we designed a bustling community and transportation center that effortlessly combines abundant green and public spaces, rental apartments, hotel, retail and more. Combined with a revitalized train station, city hall and police station, the area would create community crash points and a gateway between Asbury Park and the tri-state area for locals, vistors and businesses. The design literally bridges east and west with an elevated access path connecting east and west sides of the train tracks, as well as an elevated park, landscaped urban dunes, and green roofs that double as gathering and programming space
Asbury Park, NJ
Master Planning, Architecture & Design
Unbuilt


This site uses cookies. Privacy Policy