Location
Tampa, FL
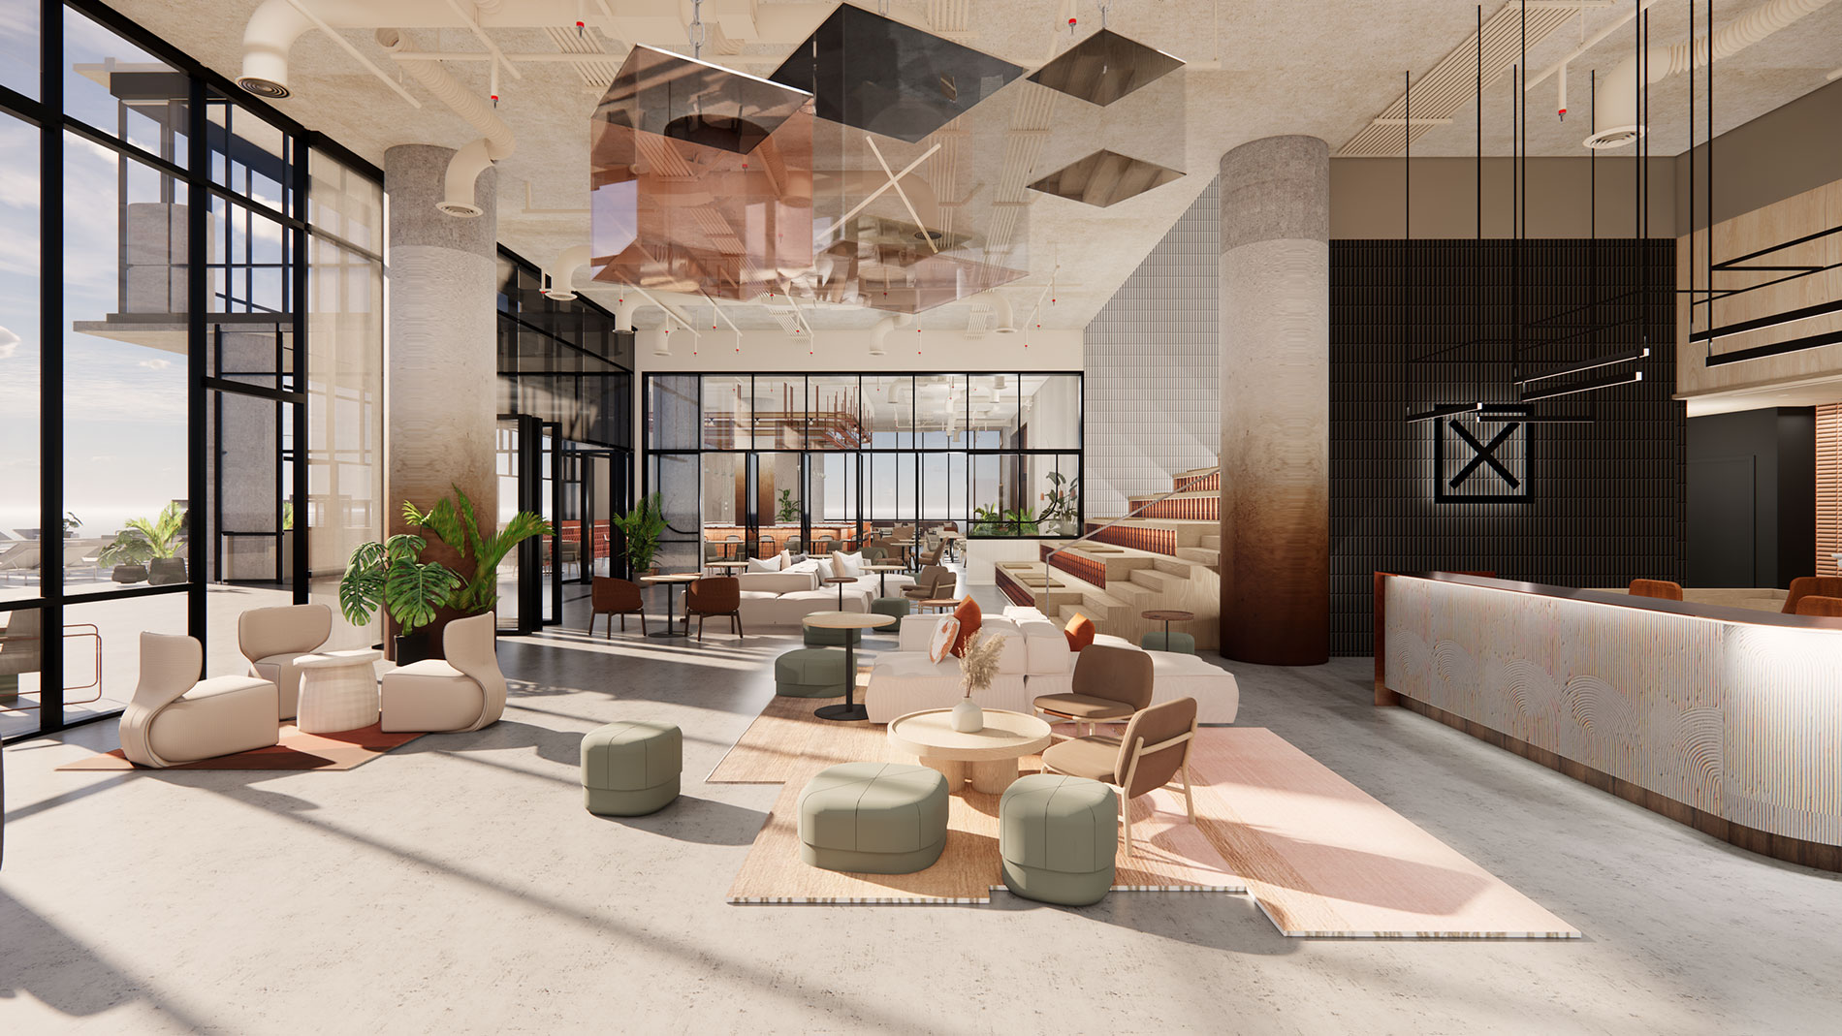
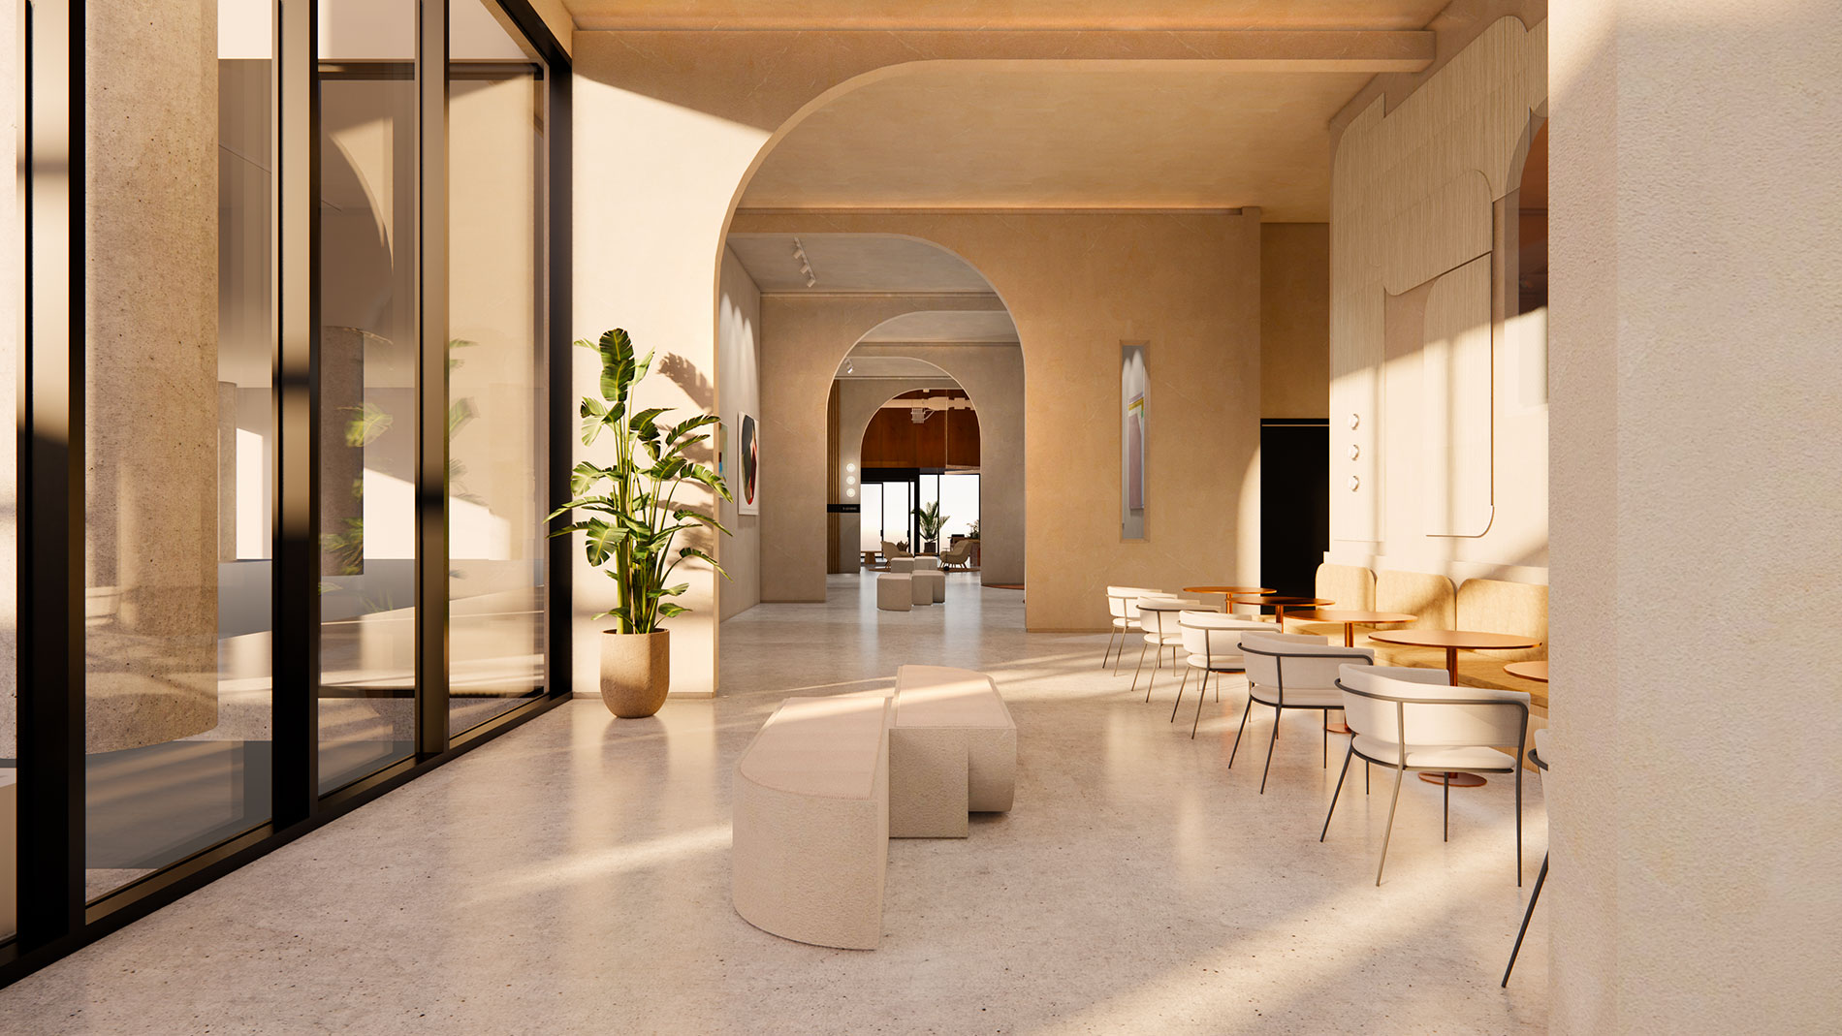
Workshop/APD designed the interiors of X Tampa, a residential tower on Florida Avenue organized around a members’ club. Its ground-floor club lobby is the front door for residents, members, and the public, with a gallery and member shop beside it. Upstairs, the club levels hold a pool deck, studios for podcasts and film, and a coworking lounge with acoustic felt walls and an artist mural.
Tampa, FL
Interior Architecture & Interior Design
Under Construction

This site uses cookies. Privacy Policy


