Location
New York, NY
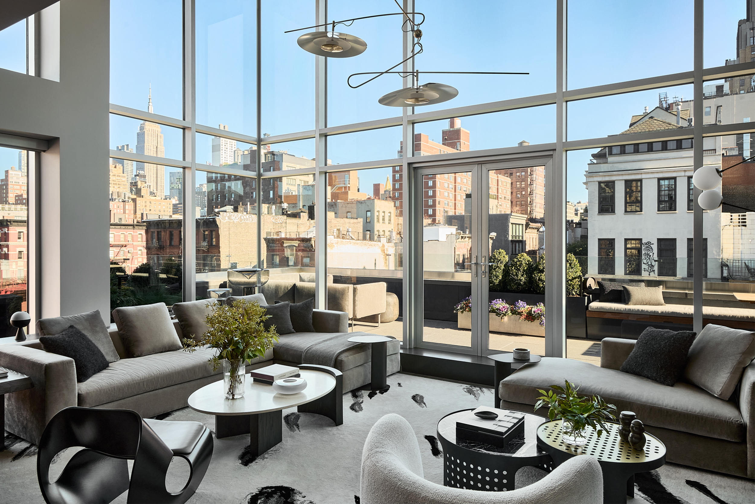
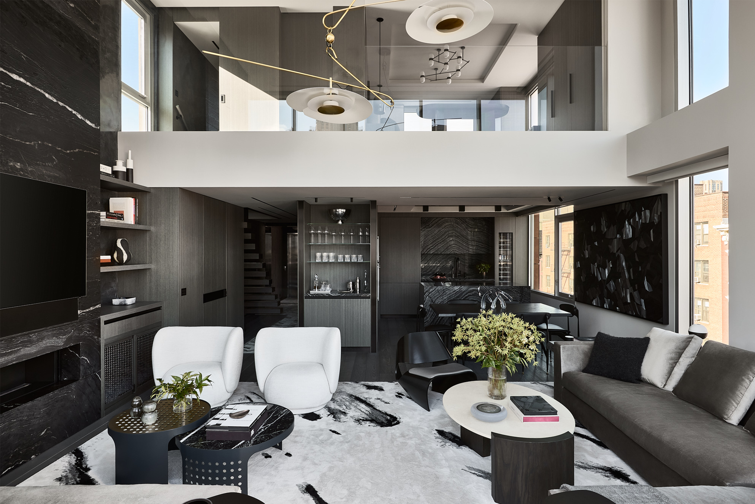
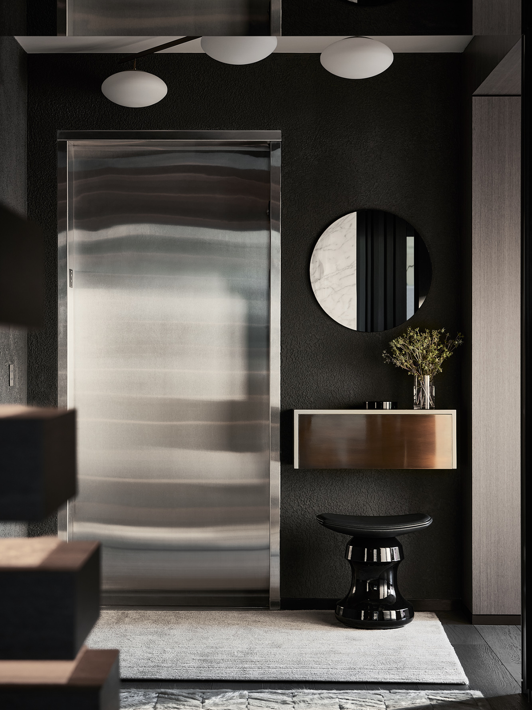
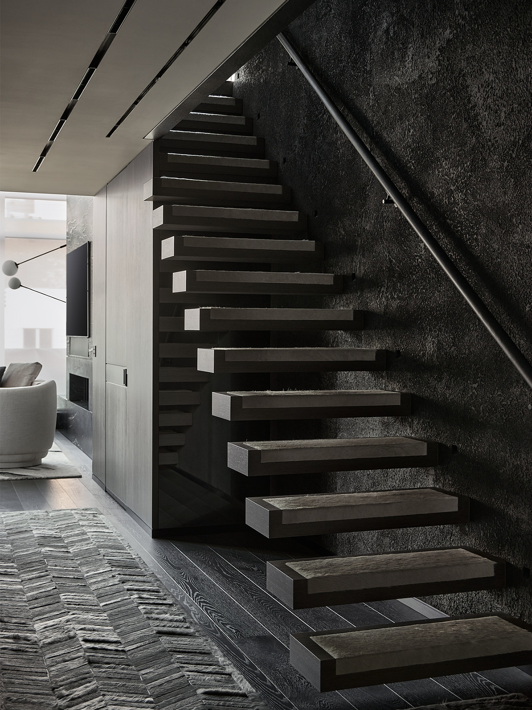
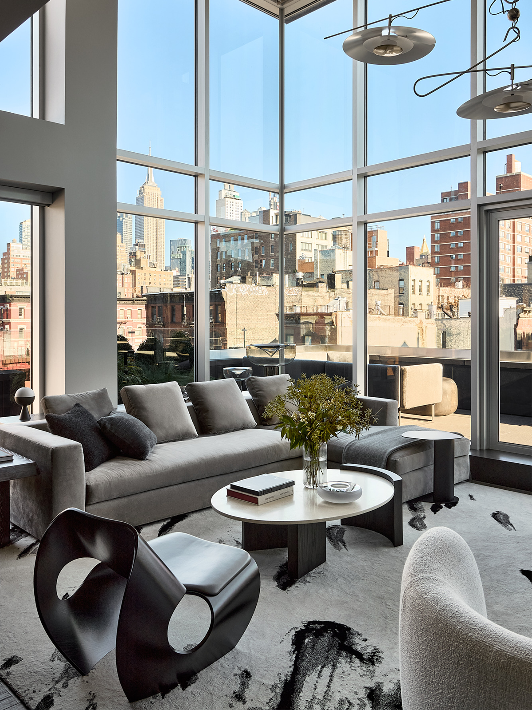
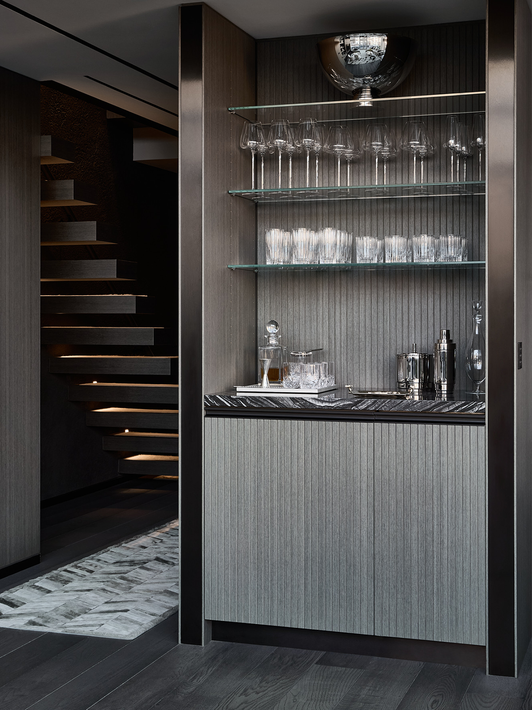
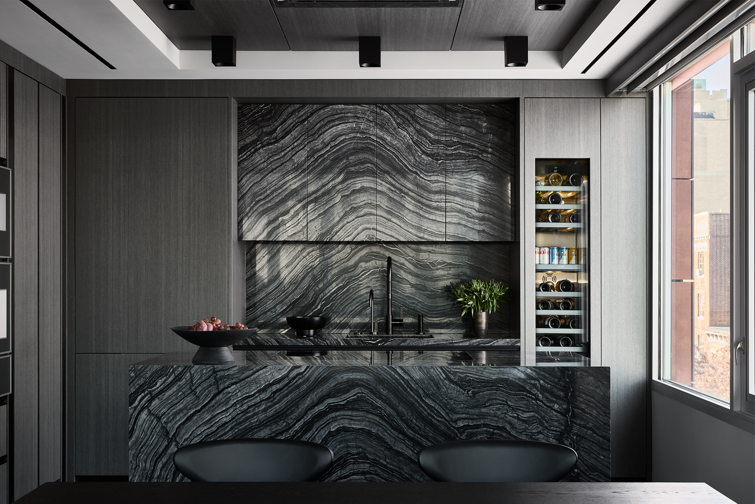
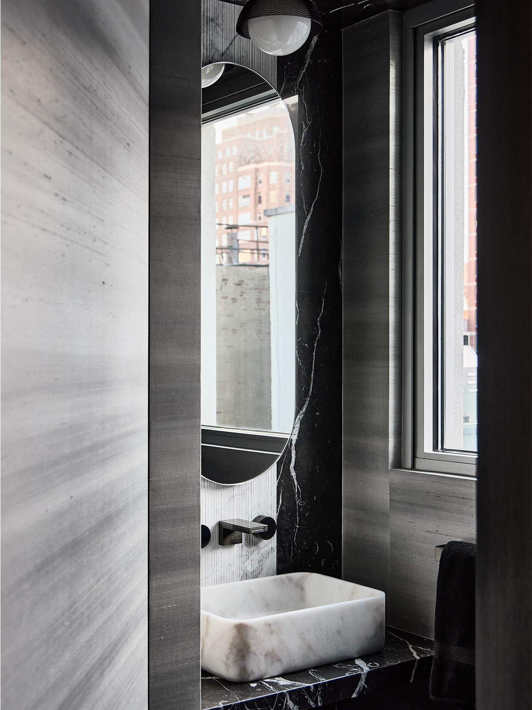
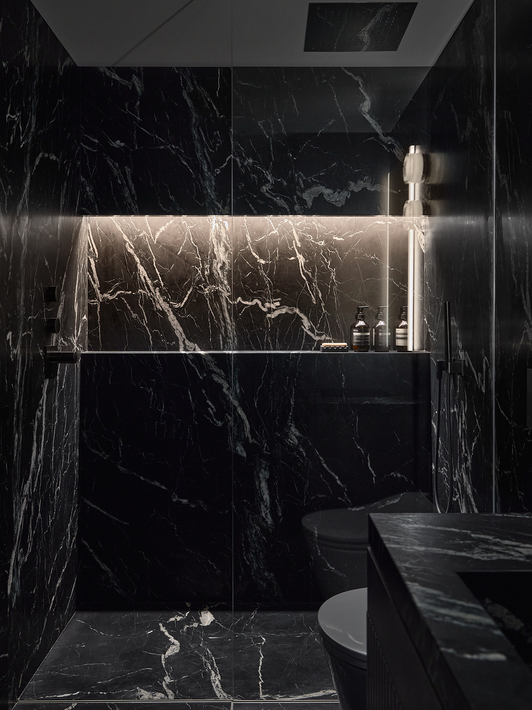
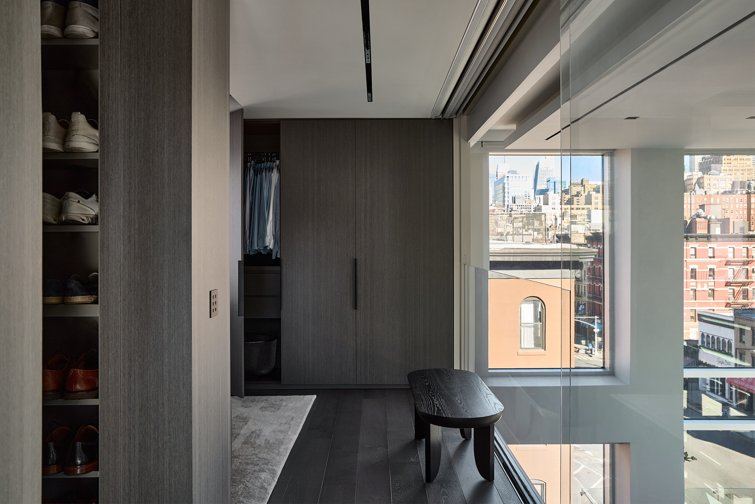
In Chelsea, Workshop/APD transformed a couple’s existing duplex apartment into a striking, material rich backdrop for daily life and sophisticated entertaining. With a new, more open layout, cantilevered stair, seamless millwork, and statement stone throughout, the apartment juxtaposes moody vibes and a light, airy aspect to dramatic effect. In the upper-level primary suite, Switchlight glass helps to preserve privacy without sacrificing dramatic skyline views.
New York, NY
Interior Architecture & Interior Design
Completed

This site uses cookies. Privacy Policy


