Building A Ground Up Home – A First-Timer’s Guide
Building a home from the ground up can feel daunting, especially if it’s your first time navigating the process. It also offers a rare opportunity to create a home shaped around the way you live, beginning with the site itself.
To revisit the questions worth considering from the outset, we turned to Westport, Connecticut-based real estate expert Amanda Tarter and Workshop/APD Principal Tyler Marshall. Together, their perspectives trace the process from evaluating a property and assembling the right team to defining the program and making decisions as the home takes shape.

USE
How will the home be used? As a primary residence? Weekend, summer, or beach house? Is the lot residential and truly buildable? Are there deed restrictions? Size restrictions?
Beyond what can be built, it’s equally important to understand how the home will actually be lived in. That conversation begins with a program document developed collaboratively with the client, looking closely at their daily routines, how they entertain, who regularly stays with them, and what the home needs to support over time. Those early conversations help distinguish wants from needs and establish the priorities that will guide the design as it develops.Tyler explained that the programming process considers everything from working from home and hosting dinner parties to pets, extended family, and more specialized spaces.

VIEWS
What views are you working with and what will they look like in other seasons? When the leaves fall will you be looking into a neighbor’s windows? Are there adjacent lots that could hurt the view down the line?


WETLANDS
Is the property considered wetlands? protected status means you cannot change vegetation and can’t build within a certain distance of wetlands, affecting siting, utilities and access.
FLOOD PLAINS
Is the property on a flood plain? This is not just a consideration for coastal homes- flood zones can also be affected by lakes, rivers and streams. This has implications for foundations, basements, building heights as well as landscaping.
GROWTH
Look beyond the boundaries of the property itself. Are neighboring lots likely to be developed, and could future construction affect views or privacy? Understanding what may change around the site can be just as important as evaluating what exists there today.

PERMITS
Permitting timelines can vary significantly depending on where you’re building and what’s being proposed. In some locations, approvals may be relatively straightforward; in more regulated areas, the process can take several months. Tyler notes that projects in places like Greenwich or the Hamptons, for example, may require six to eight months for permitting depending on the scope. Understanding those requirements early makes it easier to build a realistic schedule before the design moves too far ahead.
APPROVALS
What kind of coastal, local and historic commissions and architectural review boards will you have to deal with in terms of rules and regulations and approvals? For example, in the Hamptons agricultural districts place restrictions on everything from aesthetics to lights. In Nantucket, the HDC has tremendous influence over what can be built. HOAs are not just for suburban subdivisions. Find out whether you will need approvals, meetings and comments from neighbors, and what rules & regulations will affect you once the home is complete.

TERRAIN
What is the terrain like? A rocky, steep, or uneven plot could mean expensive excavation.


UTILITIES
Are public utilities already available near the property, or will new connections need to be brought to the site? Water, electricity, sewer, and other services can influence both cost and site planning. If municipal sewer isn’t available, for example, the property may require a septic system, with placement shaped by site and environmental conditions. Understanding those requirements early helps establish a clearer picture of what the property will require.
SITE ACCESS
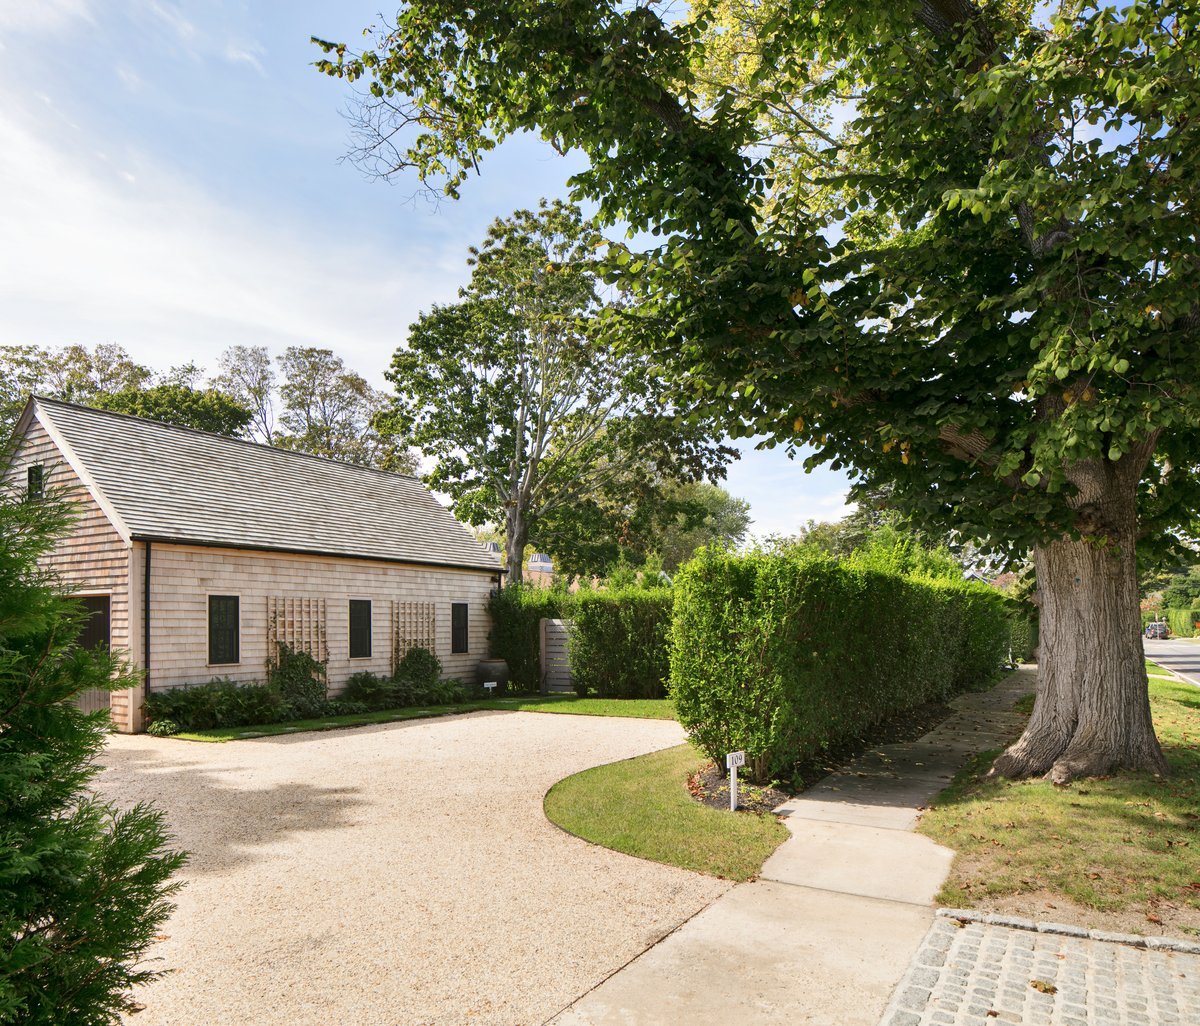
Where are the property’s access points and easements? Shared driveways, rights-of-way, and other access conditions are worth understanding early, particularly when they involve neighboring properties or could affect construction.

COLLABORATORS AND CONSULTANTS
The right architect, engineers, landscape architect, builder, and specialists are crucial to a successful ground-up project. Depending on the home, that larger team may also include mechanical engineers, AV and security consultants, and other collaborators whose work needs to be considered alongside the construction budget. For a first-time client, understanding the full team early helps create a more accurate picture of both the investment and the schedule. Construction is only one part of the overall project.
The architect can also become involved earlier than many clients expect. In some cases, that relationship begins while a property is still being considered, allowing the design team to evaluate the site and offer perspective on its possibilities and constraints before the project formally begins.

DECISIONS
A ground-up home doesn’t require every decision to be made at once. The process is structured so that each stage informs the next the program leads into space planning, the floor plan begins to take shape, and the architecture develops from there. That progression gives clients time to make informed decisions without trying to solve the entire house at the beginning.
Changes can still happen later, but they become more complicated and costly once construction is underway. Tyler points to adding a fireplace and chimney during construction as one example possible, but far more involved than making that decision during the design phase. Making the larger decisions at the right time helps protect both the schedule and budget as the project moves forward.
VISUALIZATION
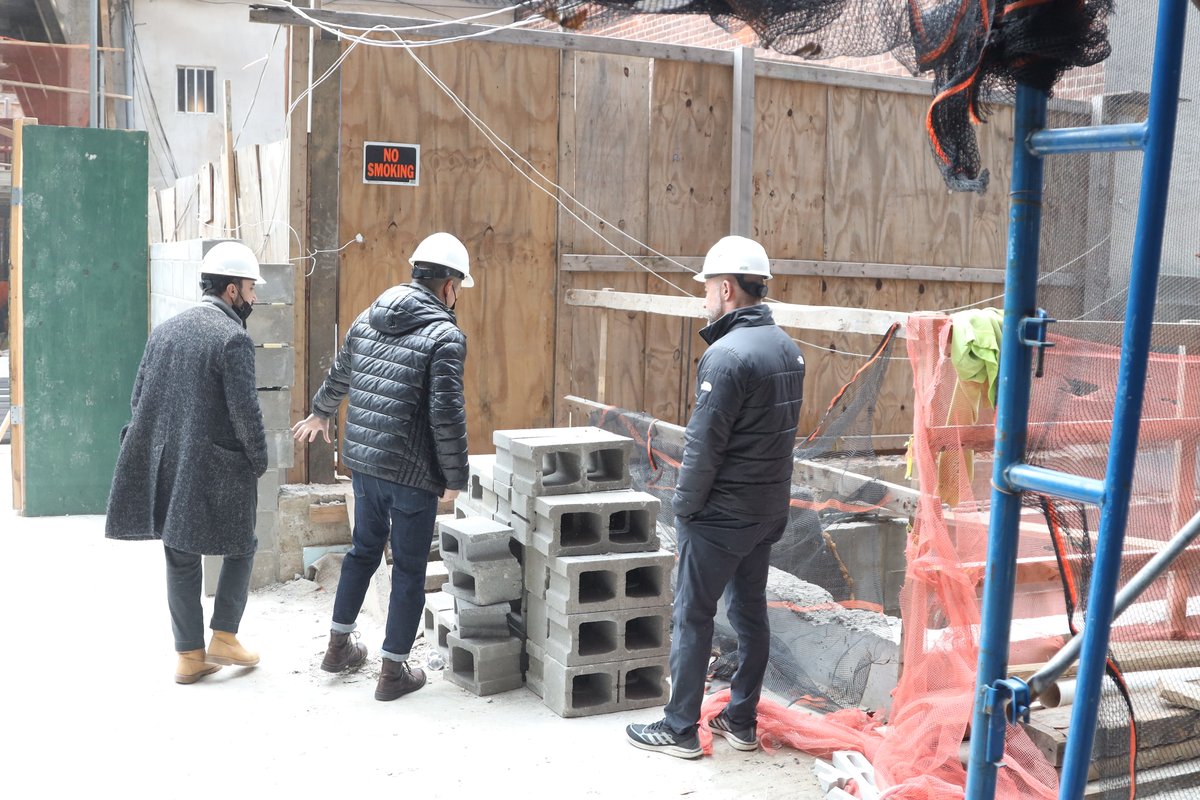
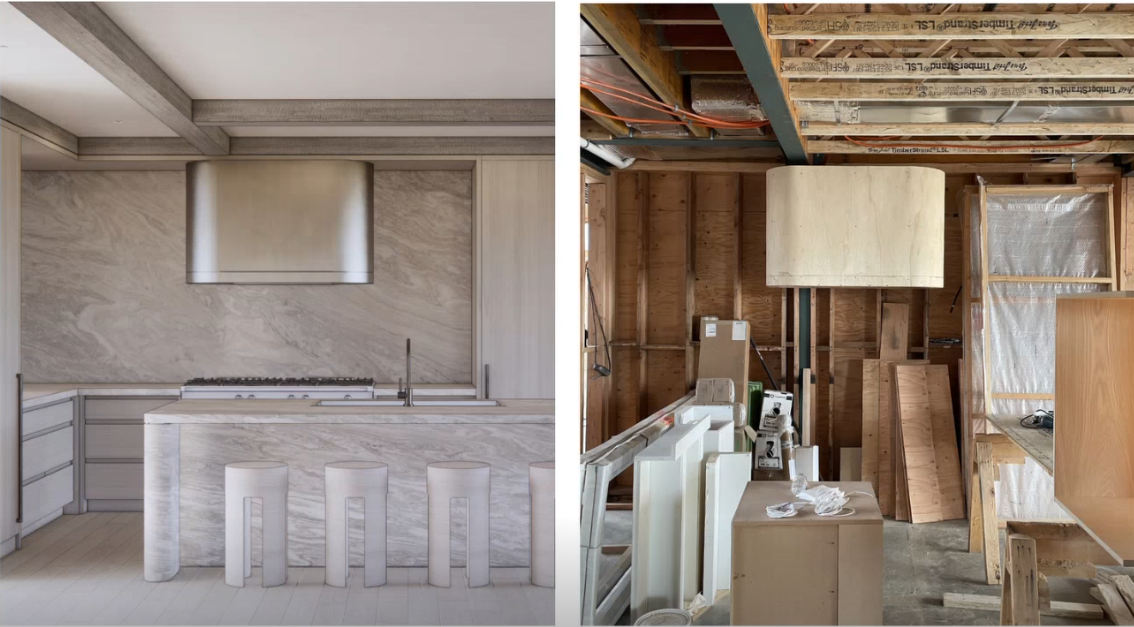
Drawings can only communicate so much about how a space will ultimately feel. Mockups offer another way to understand a design before it becomes permanent, giving everyone involved a shared point of reference for what is being built.
That same thinking can extend to the house itself. At the appropriate stage, the team may stake out its footprint on the property and build a temporary platform at the proposed first-floor elevation. Standing at the future entry allows clients to experience the height and orientation of the home while seeing its relationship to the surrounding site firsthand. It brings the drawings into physical space, creating an opportunity to experience key decisions before construction moves forward.
GROUND-UP OR RENOVATION?
Starting from scratch may sound like the more complicated option, but a ground-up project can sometimes offer greater predictability than an extensive renovation. With new construction, the home is designed and coordinated from the beginning. Older properties, particularly historic homes, can reveal conditions that weren’t visible at the outset once work begins.
That doesn’t make one approach inherently better than the other. The decision comes down to the condition and significance of the existing property, as well as what the client ultimately wants to achieve. For a highly tailored home, starting fresh can offer greater control over how the architecture and details come together from the beginning.
From Amanda Tarter, Realtor/ Buyer Agent, Michelle & Co., Westport, CT
- LAND is not that easy to find right now, but it doesn’t make purchasing the right lot – at a number that makes sense for the project- less important.
- A SEASONED AGENT can help find and assess both unbuilt properties and tear-down opportunities, and leverage relationships with builders to find unlisted properties
- LOCATION is extremely important – you’re not only choosing your house but your surroundings and potentially your neighbors. Will your house stand out like a sore thumb in size and/or style?
- TEAM – Finding and building the right team from the outset is extremely important- aside from a realtor who understands your needs (and dreams) you’ll need an experienced builder and an architect and designer to take you through the process.
- TIMING – Understand the timeframe and plan for best and worst case scenarios. When you buy an existing home, you can close and move in as little as three months. A ground-up home could be a 2+ year process.
Tarter says “In the end, this is not a process for the faint of heart. It can be a lot of work, but is often worth it if you have the right team, timeline and budget. Budget and patience are key.”
WHAT TO EXPECT
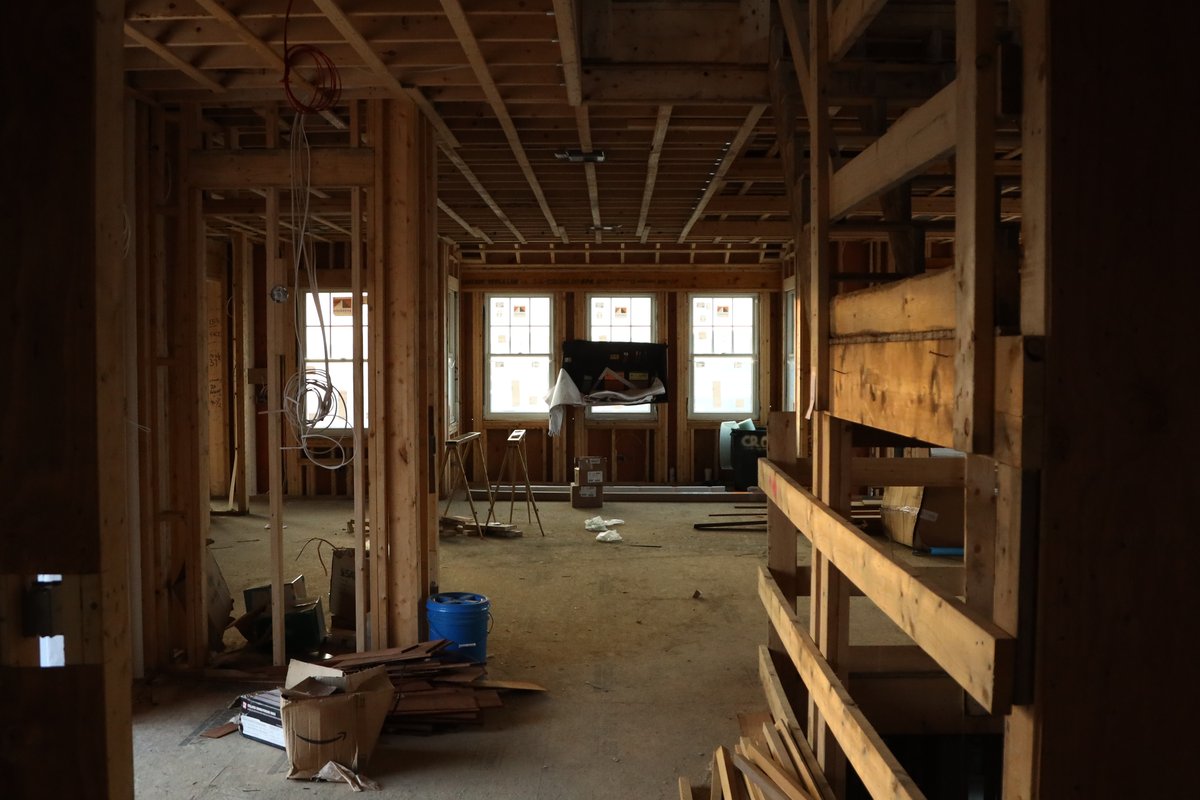
Building a home for the first time doesn’t mean arriving with every answer. The process is designed to develop those answers over time, with each decision informed by the site, the client’s priorities, and the work that came before it.
Clear communication throughout keeps the project moving in the same direction, while allowing the home to become increasingly specific to the way it will ultimately be lived in.